Leave a Message

By providing your contact information to Loy Hardcastle, your personal information will be processed in accordance with Loy Hardcastle's Privacy Policy. By checking the box(es) below, you expressly consent to receive marketing or promotional real estate communication from Loy Hardcastle in the manner selected by you. For SMS text messages, message frequency varies. Message and data rates may apply. Consent is not a condition of purchase of any goods or services. You may opt out of receiving further communications from Loy Hardcastle at any time. To opt out of receiving SMS text messages, reply STOP to unsubscribe. SMS text messaging is subject to our Terms of Use.

Thank you for your message. I will be in touch with you shortly.

126 Prince William Ln
VIEW PHOTOS
Courtesy of Parks Compass, Loy Hardcastle Listing Contact: 6159483704 
$570,000

126 Prince William Ln

2 Beds 2 Baths 1,688 Sq.Ft. 3,049.2 Sq.Ft.

Description

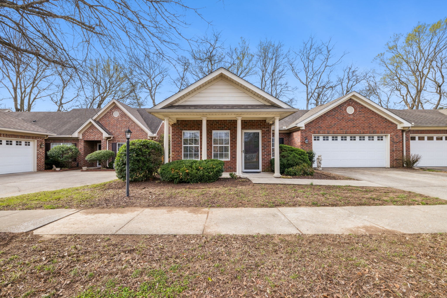
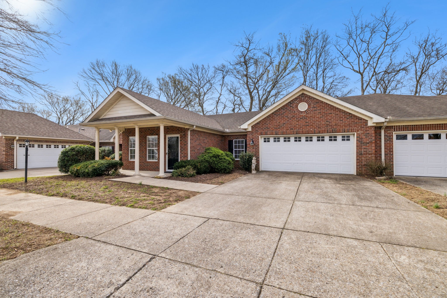

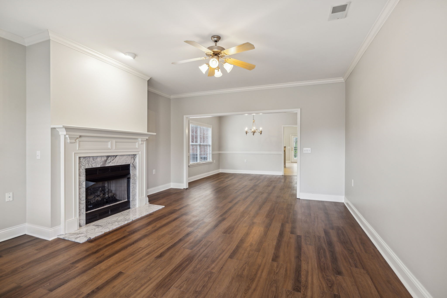
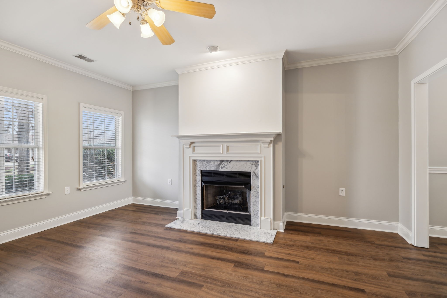
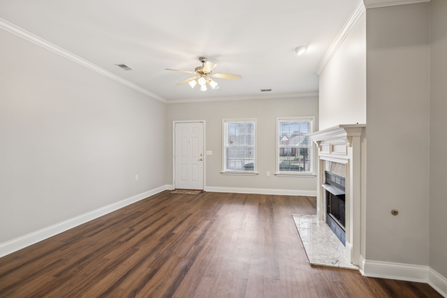
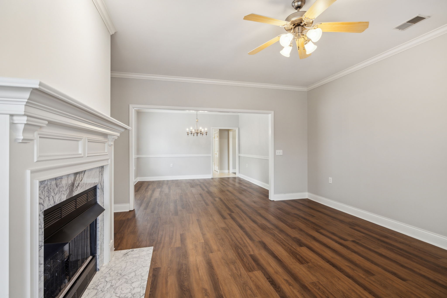
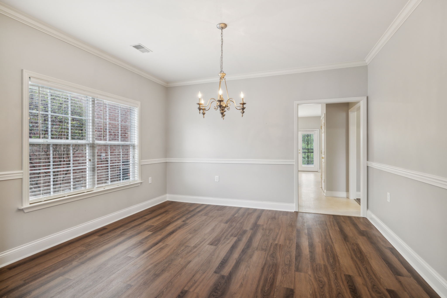
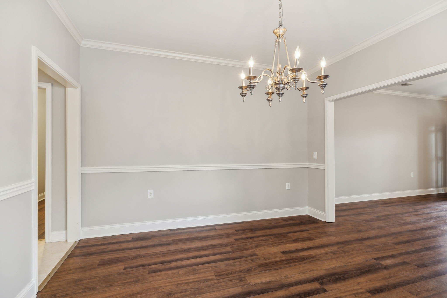
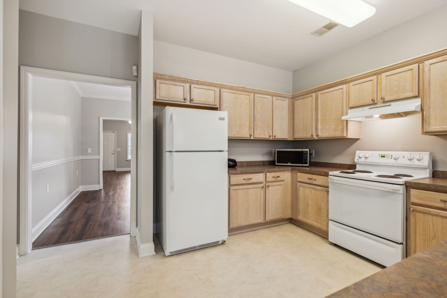
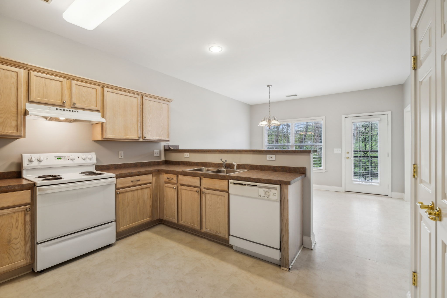
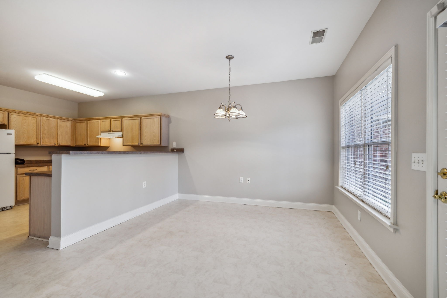
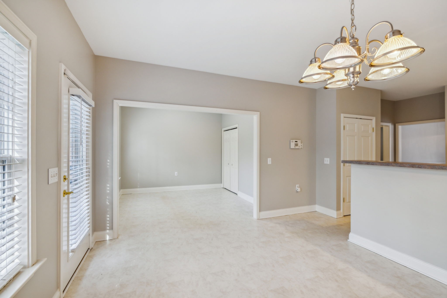
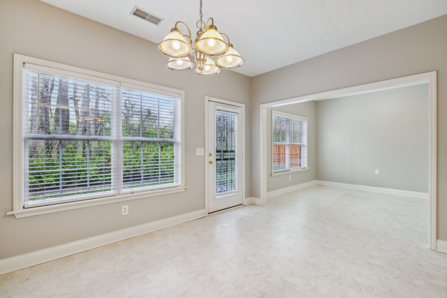
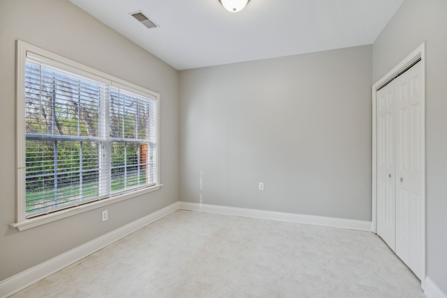
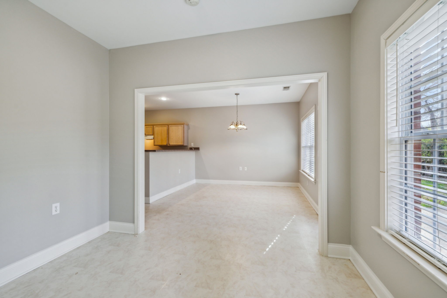
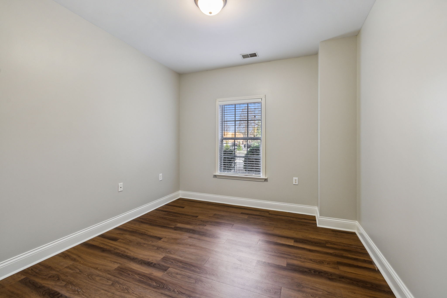
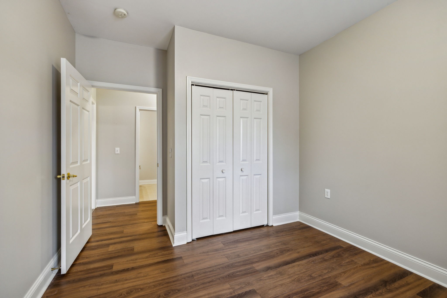
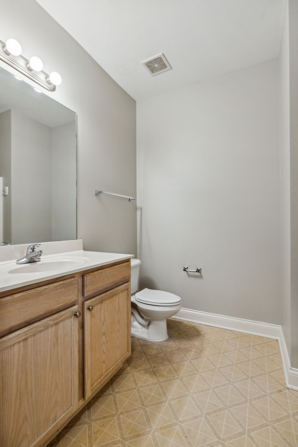
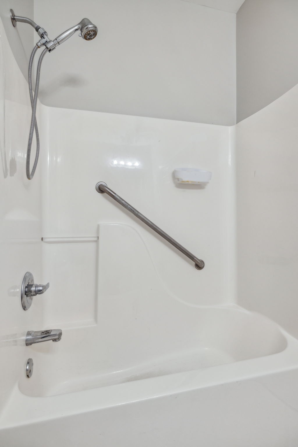
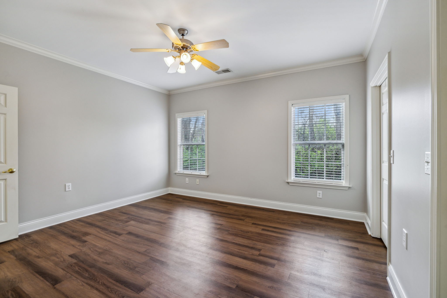
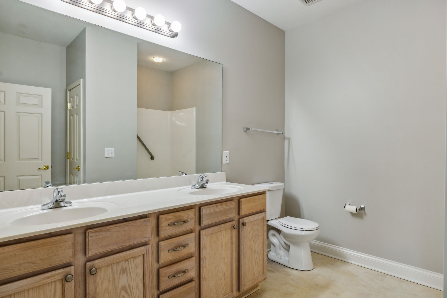
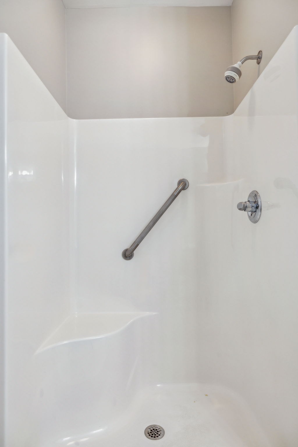
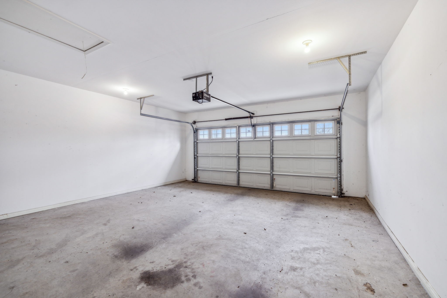
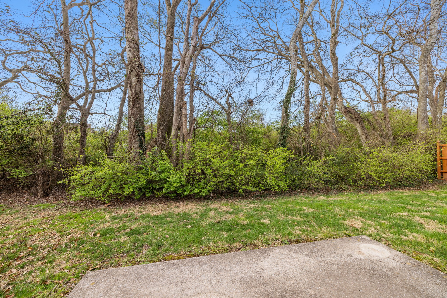
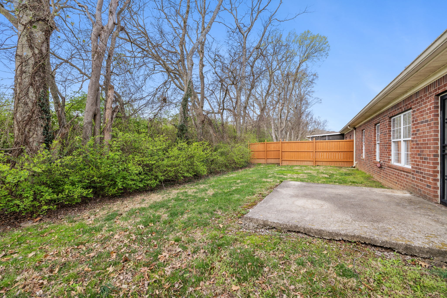
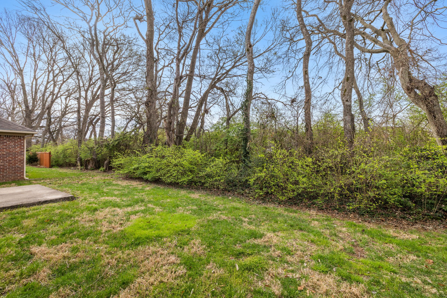
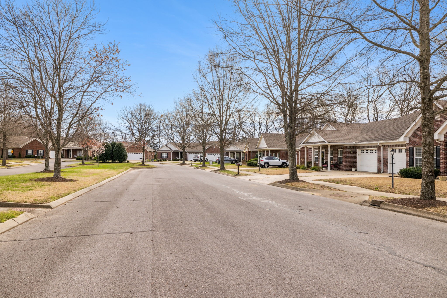
One level living in downtown Franklin. No steps to the main floor from the street or the garage. Fresh paint, covered rocking chair front porch, patio in the rear, rare 2 car garage, living room w/fp, dining room, eating area, bonus/hobby room, 2 bedrooms and 2 bathrooms. This is a 55+ community. Just a few miles from the Natchez Trace Pkwy.

Share Property

Location

126 Prince William Ln, Franklin, TN 37064

Status

Sold

Date Sold

April 30, 2025
Loy  Hardcastle

Loy Hardcastle

Property Amenities

Interior
Laundry room Electric Dryer Hookup, Washer Hookup
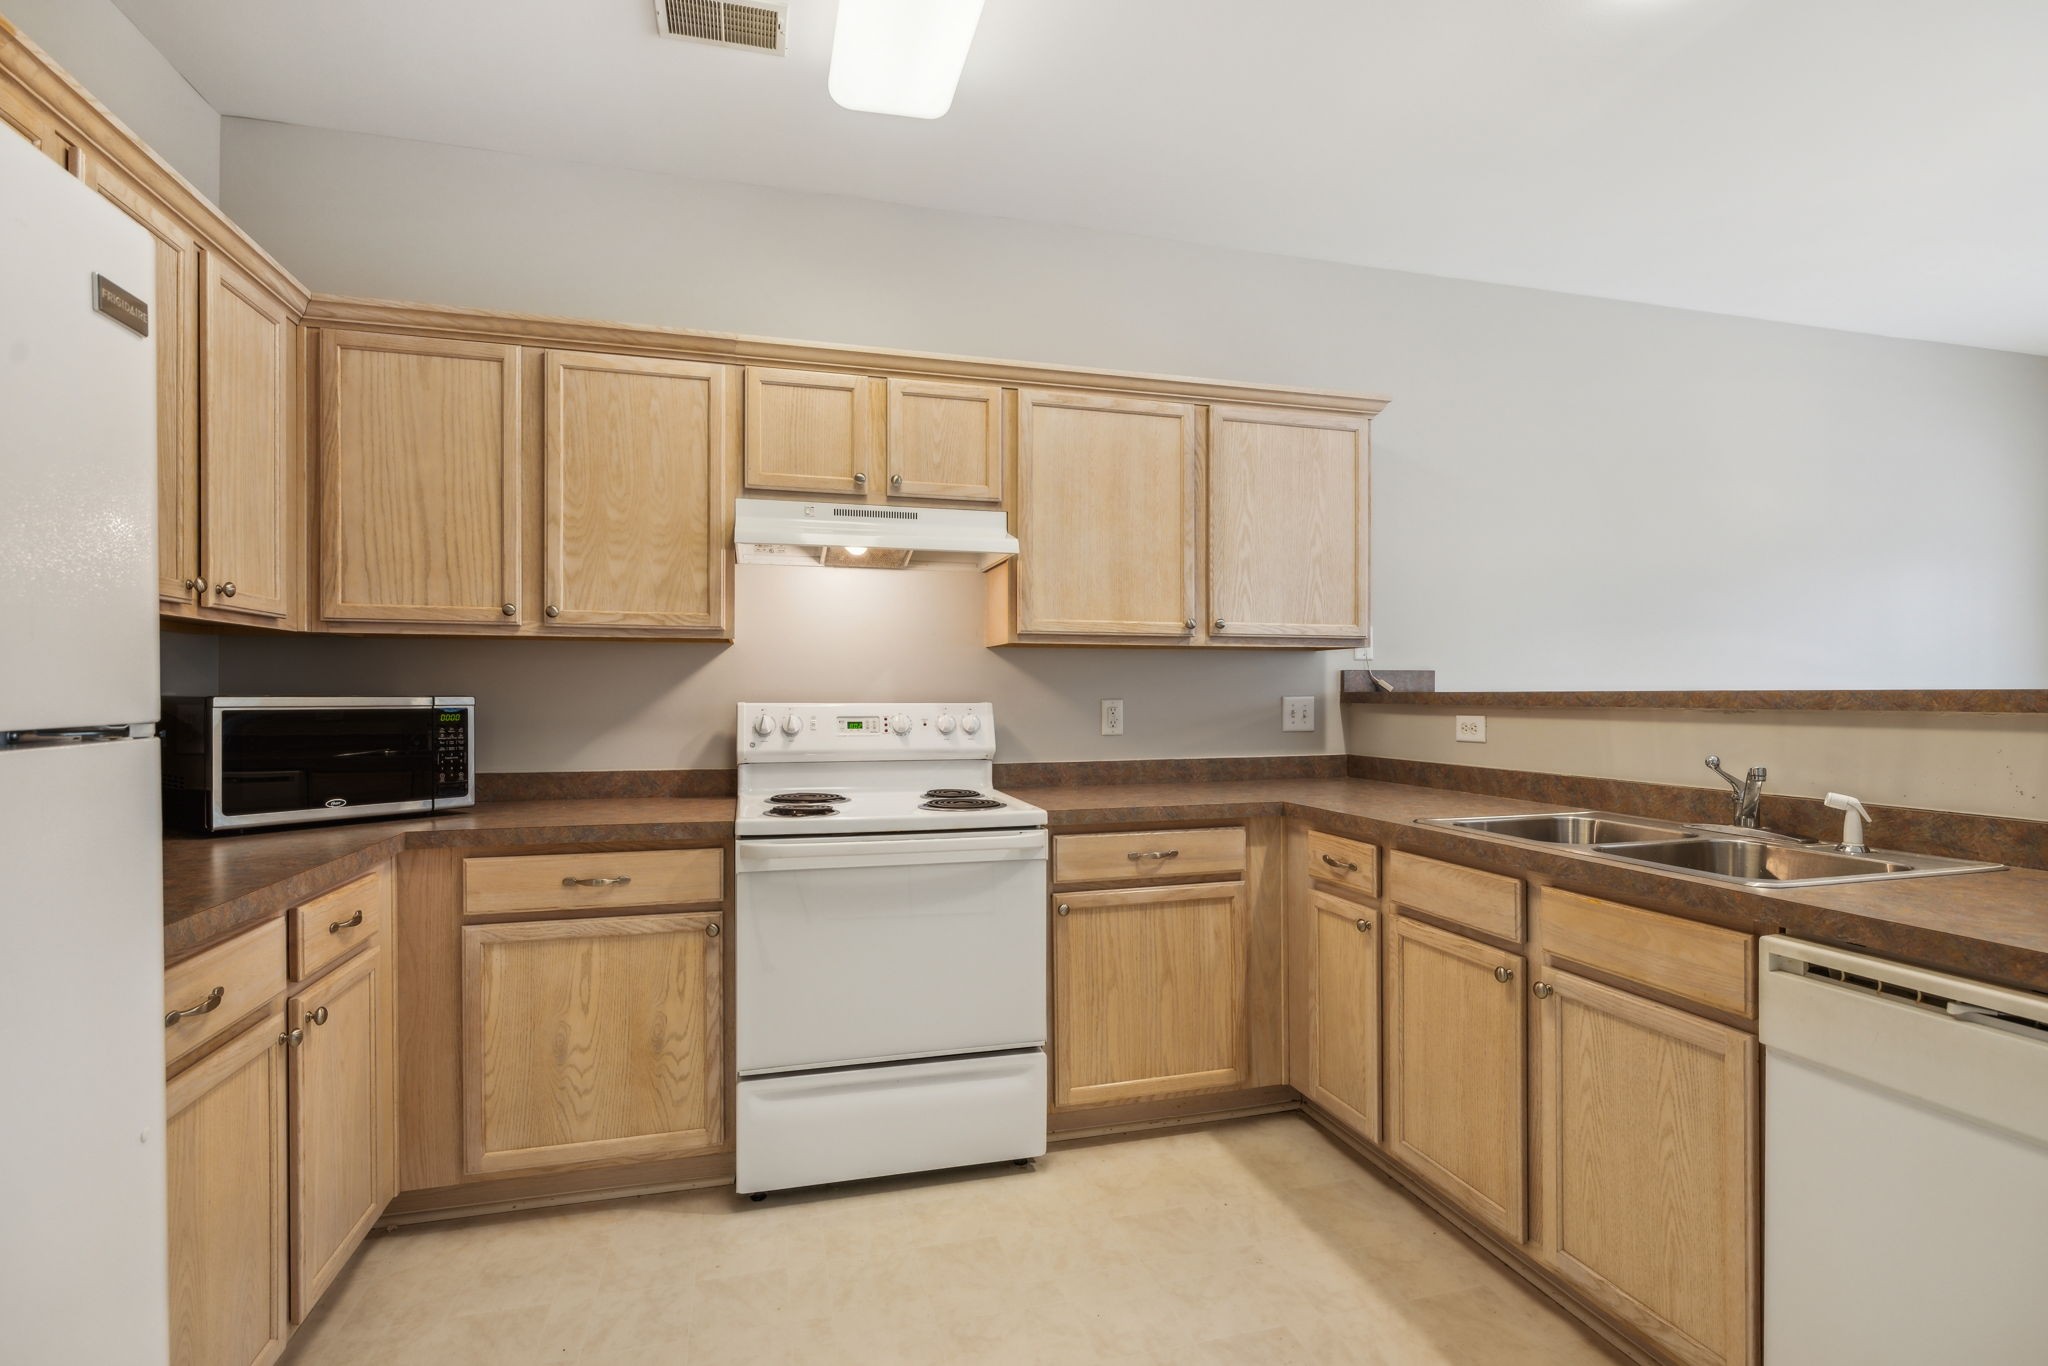
Appliances Electric Oven, Electric Range, Dishwasher, Microwave, Refrigerator
Flooring Laminate
Total Bedrooms: 2
Full Bathrooms: 2
Other Interior Features Ceiling Fan(s), Pantry, Walk-In Closet(s)
Area & Lot
Total area 1,688 Sq.Ft.
Lot Area 3,049.2 Sq.Ft.
Living area 1,688 Sq.Ft.
MLS® ID 2807881
Year Built 2003
High School Independence High School
Middle School Legacy Middle School
Elementary School Pearre Creek Elementary School
Architecture Styles Cottage
Type Residential
Status Sold
Exterior
Stories 1
Air conditioning Central Air
Heat type Central
Water Source Public
Garage Space 2.0
Sewer Public Sewer
Parking Garage Door Opener, Garage Faces Front
Lot Features Level
Roof Shingle
Utilities Water Available, Cable Connected
Finance
Sales Price $570,000
HOA Fees $315 monthly
Real Estate Tax $1,886 yearly

360 Virtual Tour

Take a tour of this property

The Brownstones

35.92506° N, -86.86889° W

Work With Loy

He brings unmatched local knowledge, trusted relationships, and proven results to every transaction. Consistently ranked among the nation's top agents, he specializes in residential, commercial, and historic properties throughout Franklin, Williamson County, and Middle Tennessee, providing expert guidance and dedicated service from start to finish.