
Leave a Message

By providing your contact information to Loy Hardcastle, your personal information will be processed in accordance with Loy Hardcastle's Privacy Policy. By checking the box(es) below, you expressly consent to receive marketing or promotional real estate communication from Loy Hardcastle in the manner selected by you. For SMS text messages, message frequency varies. Message and data rates may apply. Consent is not a condition of purchase of any goods or services. You may opt out of receiving further communications from Loy Hardcastle at any time. To opt out of receiving SMS text messages, reply STOP to unsubscribe. SMS text messaging is subject to our Terms of Use.

Thank you for your message. I will be in touch with you shortly.

1341 Busiris Dr
1341 Busiris Dr
1341 Busiris Dr
1341 Busiris Dr
1341 Busiris Dr
1341 Busiris Dr
1341 Busiris Dr
1341 Busiris Dr
1341 Busiris Dr
1341 Busiris Dr
1341 Busiris Dr
1341 Busiris Dr
1341 Busiris Dr
1341 Busiris Dr
1341 Busiris Dr
1341 Busiris Dr
1341 Busiris Dr
1341 Busiris Dr
1341 Busiris Dr
1341 Busiris Dr
1341 Busiris Dr
1341 Busiris Dr
1341 Busiris Dr
1341 Busiris Dr
1341 Busiris Dr
1341 Busiris Dr
1341 Busiris Dr
1341 Busiris Dr
1341 Busiris Dr
1341 Busiris Dr
1341 Busiris Dr
1341 Busiris Dr
1341 Busiris Dr
1341 Busiris Dr
1341 Busiris Dr
1341 Busiris Dr
1341 Busiris Dr
1341 Busiris Dr
1341 Busiris Dr
1341 Busiris Dr
1341 Busiris Dr
1341 Busiris Dr
1341 Busiris Dr
1341 Busiris Dr
1341 Busiris Dr
1341 Busiris Dr
1341 Busiris Dr
1341 Busiris Dr
1341 Busiris Dr
1341 Busiris Dr
1341 Busiris Dr
1341 Busiris Dr
1341 Busiris Dr
1341 Busiris Dr
1341 Busiris Dr
1341 Busiris Dr
1341 Busiris Dr
1341 Busiris Dr
1341 Busiris Dr
1341 Busiris Dr
1341 Busiris Dr
1341 Busiris Dr
VIEW PHOTOS
Courtesy of Pilkerton Realtors, Deborah Taylor Listing Contact: 6153308984 
$535,000

1341 Busiris Dr

4 Beds 3 Baths 2,570 Sq.Ft. 10,454.4 Sq.Ft.

Description

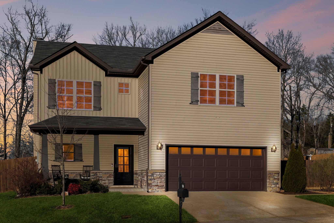
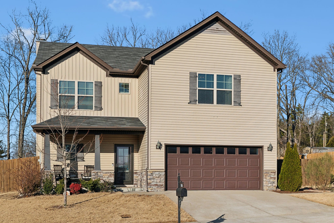
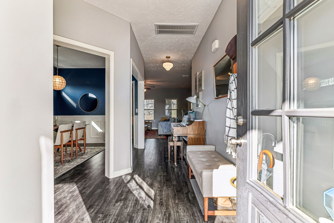
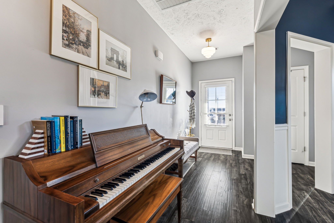
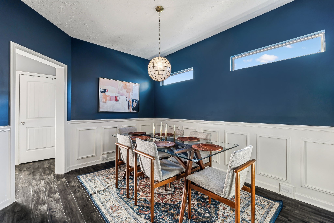
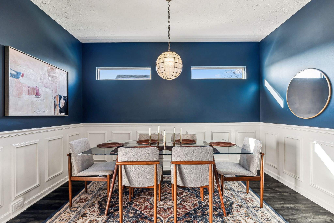
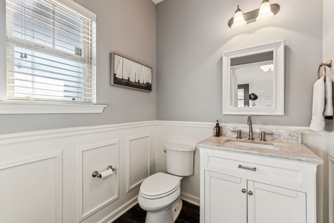
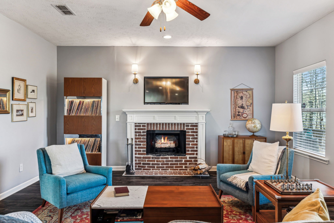
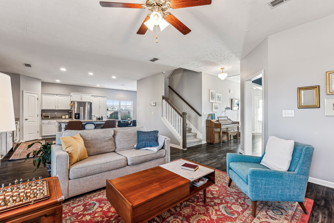
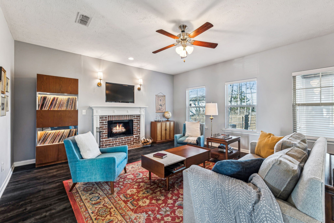
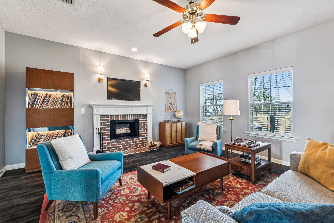
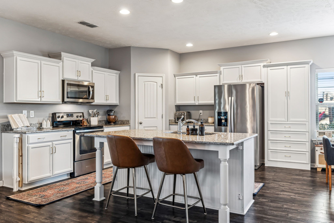
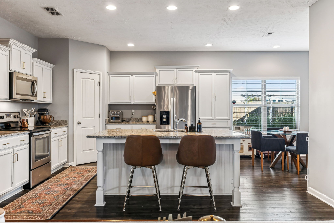
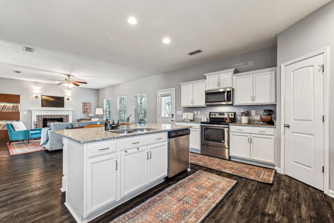
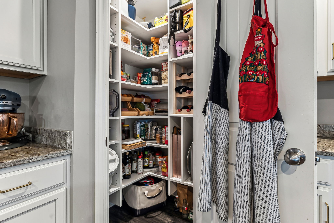
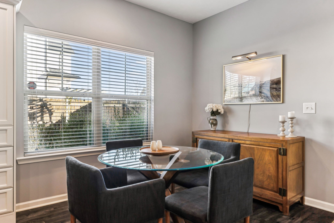
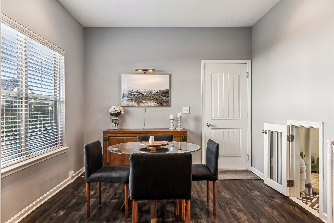
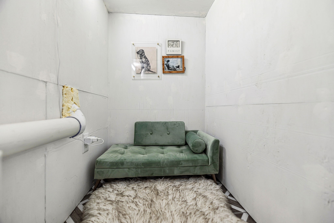
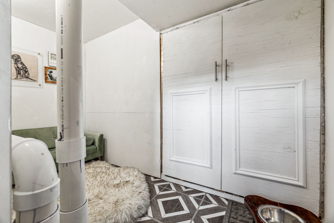
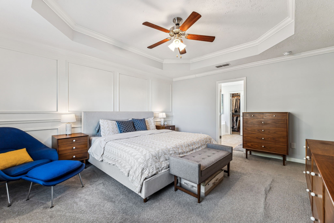
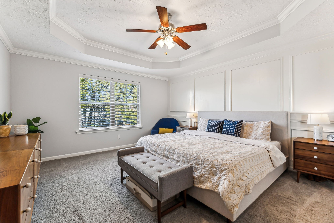
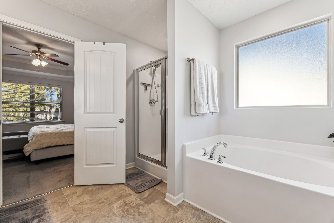
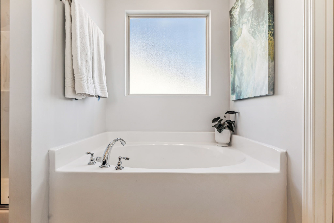
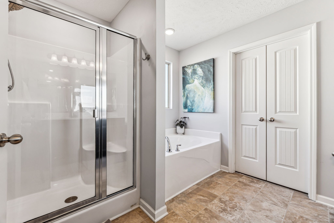
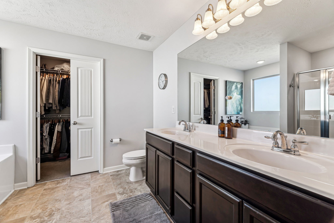
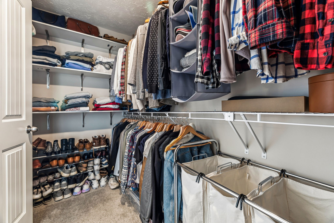
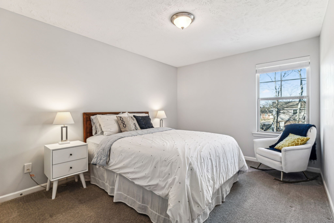
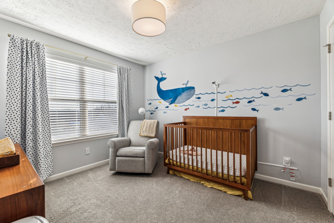
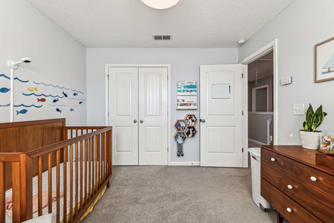
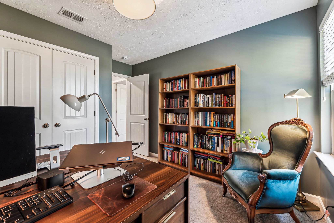
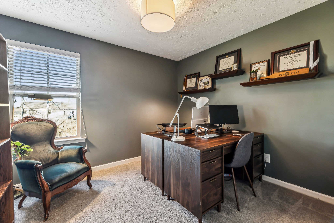
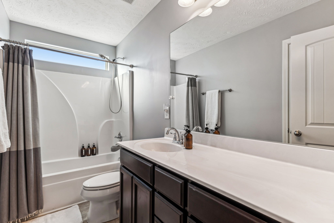
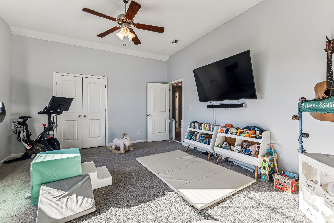
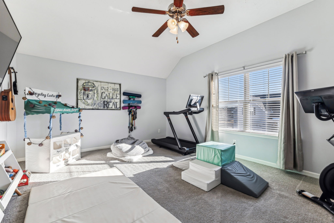
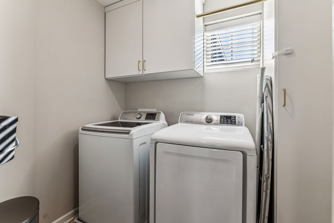
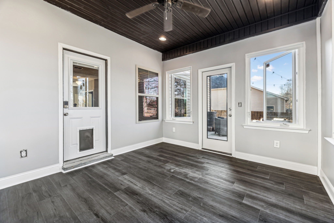
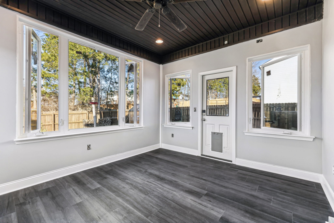
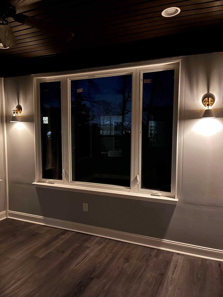
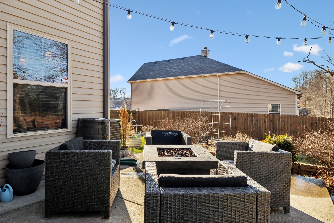
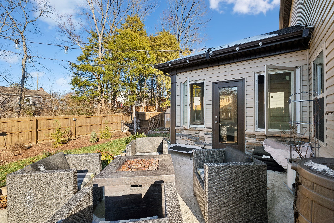
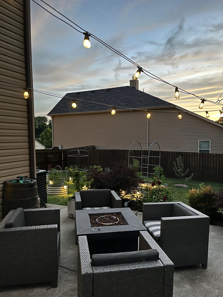
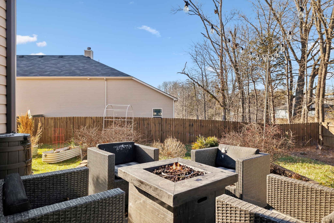
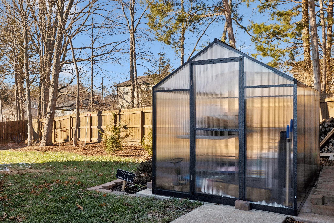
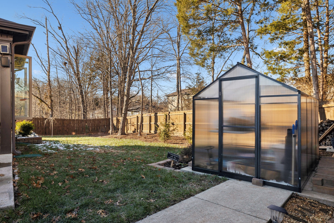
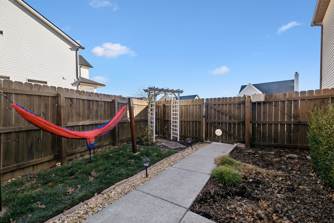
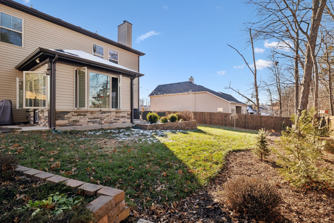
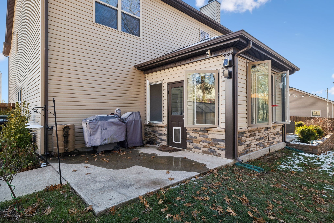
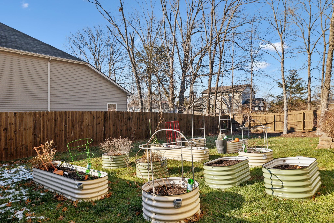
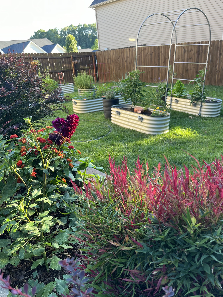
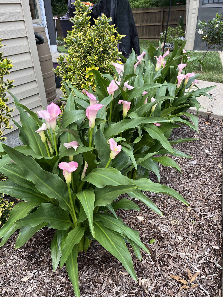
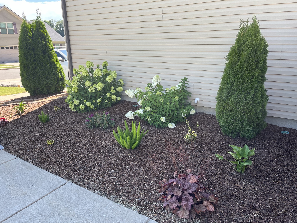
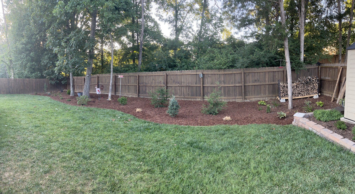
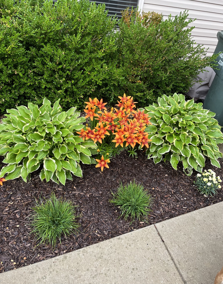
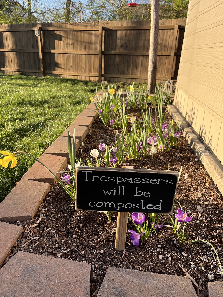
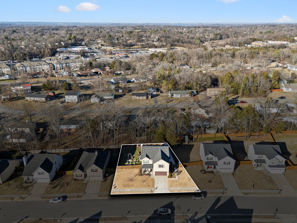
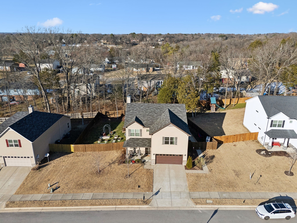
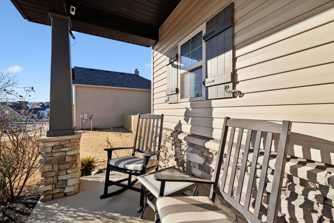
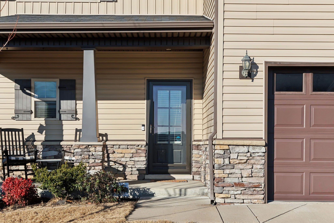
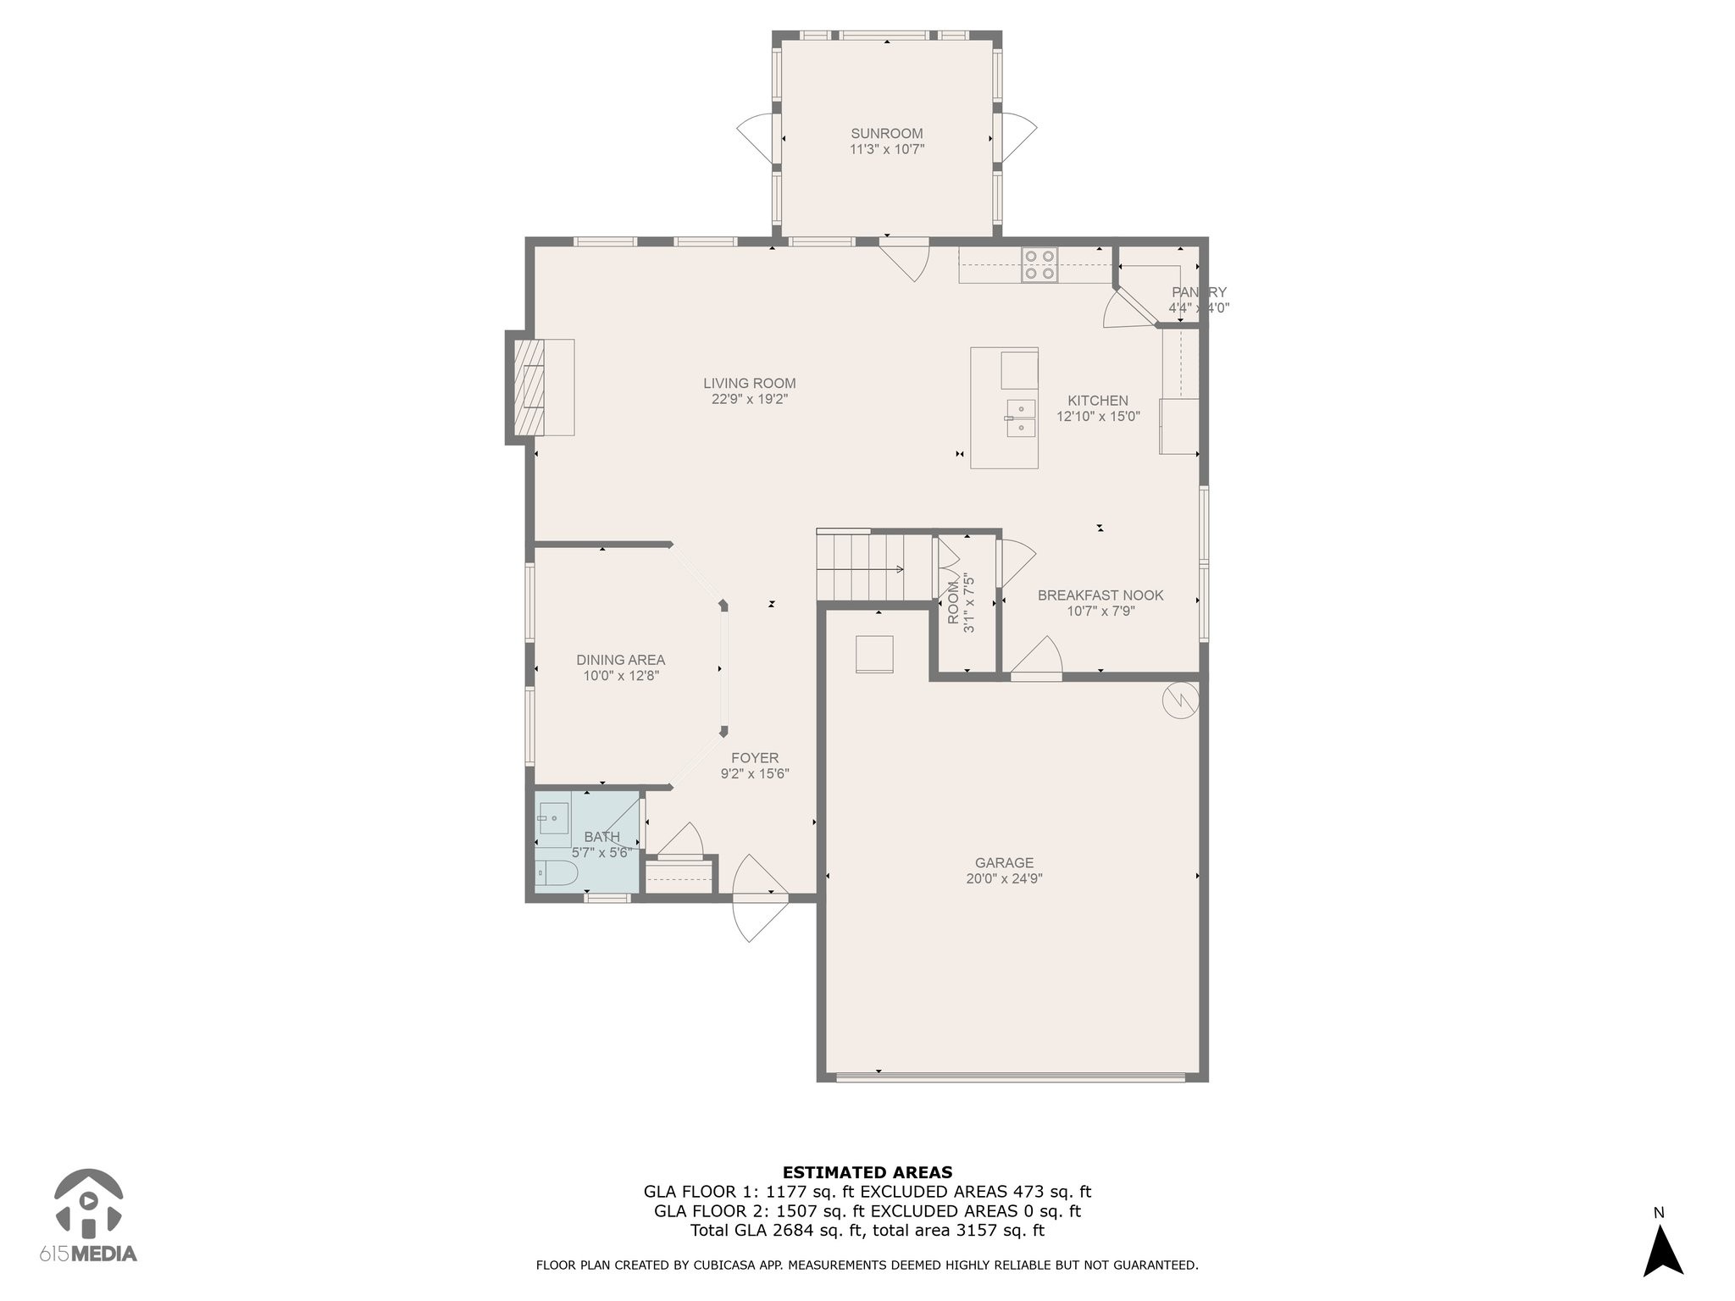
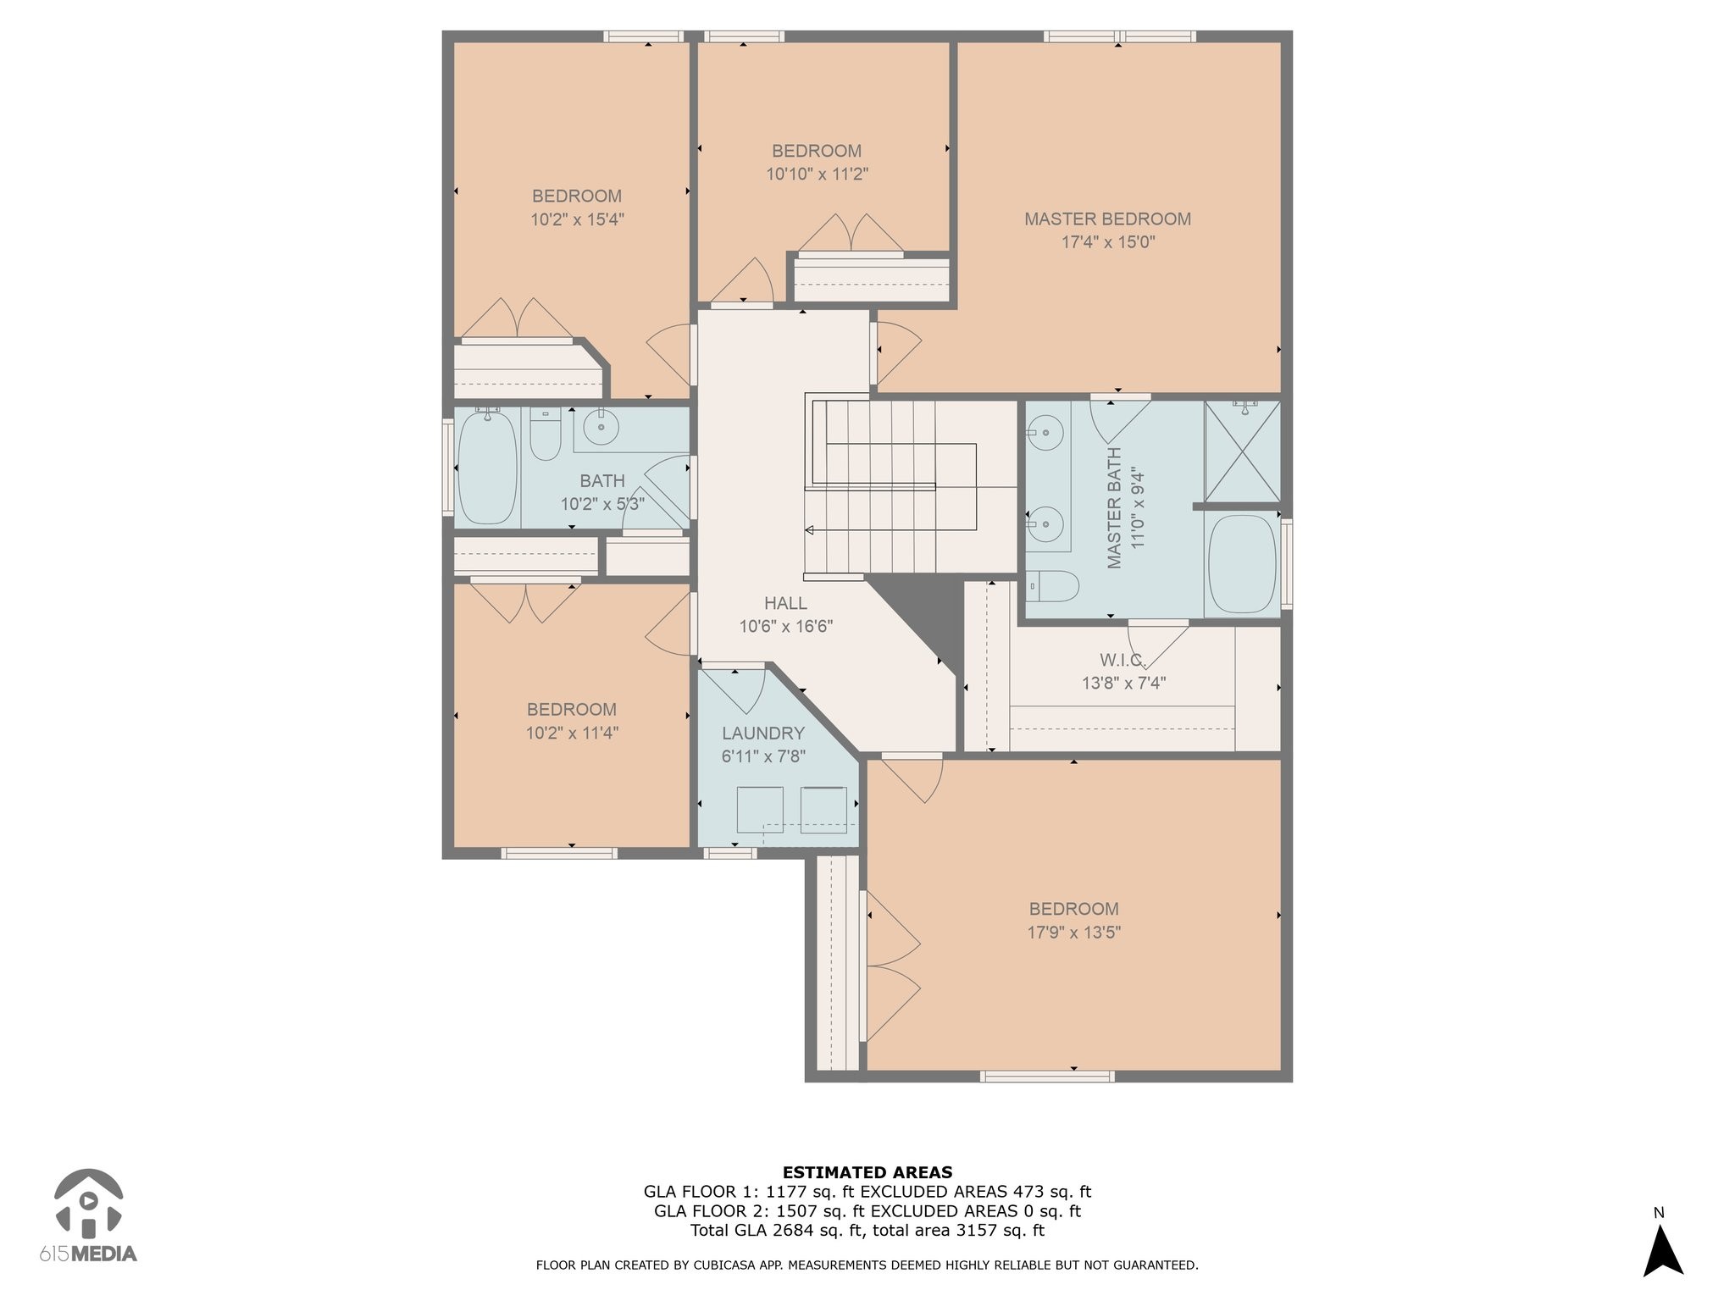
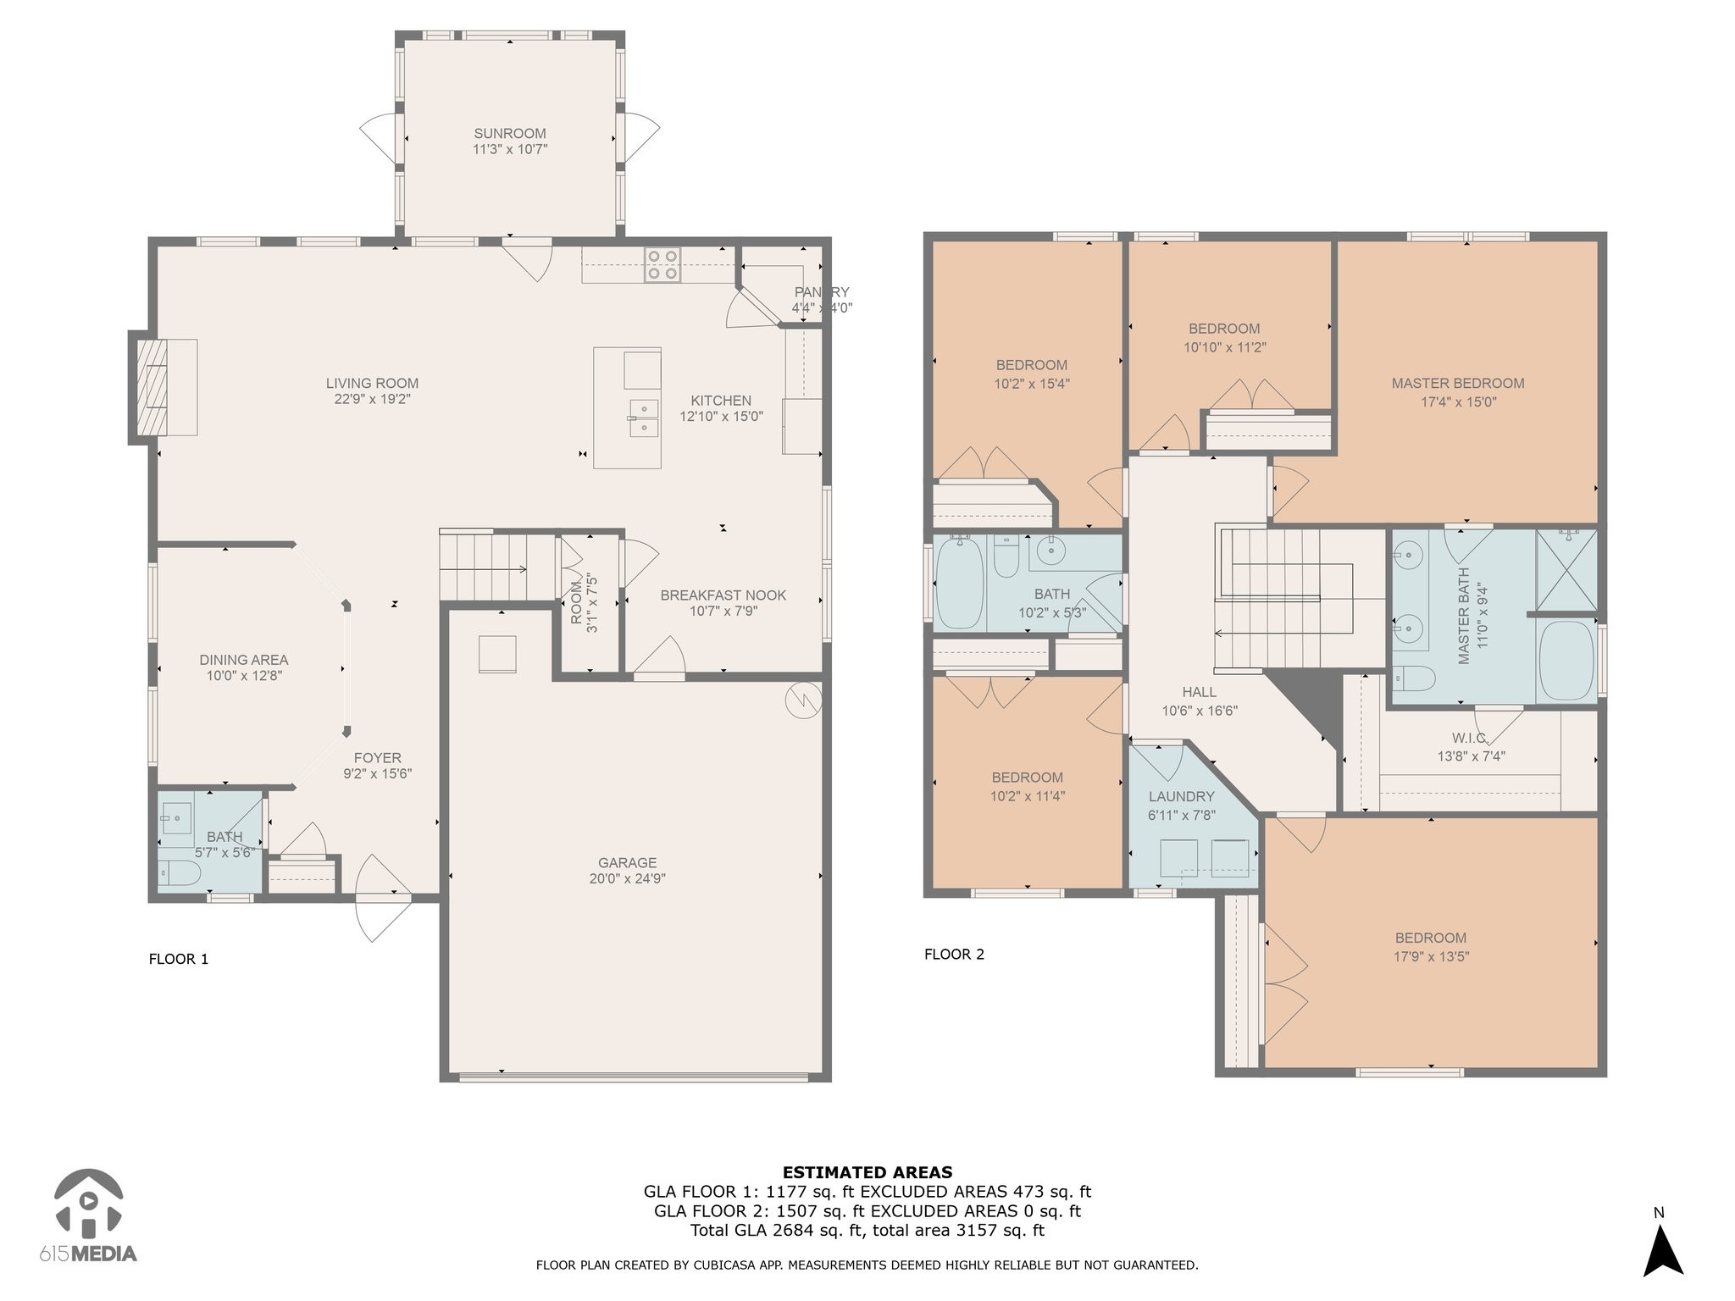
Better than new build! This beautifully updated 1 owner home has all of the personal touches that maximize convenience and comfort - from low VOC Sherwin Williams paint throughout, custom clients and pantry from Closet Company, a 3 season sunroom and beautiful, mature landscaping. The open floor plan allows you to enjoy natural light throughout the downstairs and is perfect for entertaining and family time. The sunroom boasts fully insulated windows and electricity, - perfect for morning coffee or enjoying a book. A storm shelter was built beneath the stairs and can double as a pet room. Upstairs are 4 large bedrooms and a family room/rec room/media room - whatever your needs. The fourth bedroom is currently used as a home office. The laundry room is conveniently located upstairs, with customized shelving and cabinets. The yard has been transformed to a gardener's delight. As a certified Tennessee Certified Smart yard, there is an abundance of fruit trees, TN pollinator plants, organic raised beds, pollinator friendly landscaping and flowers to adorn the house. The greenhouse is ready for you to exercise your green thumb. Whether enjoying the patio for coffee or wine, grilling on an adjacent patio, or retreating in the hammock alcove, the outdoors is a special retreat. `Ask about Closing Credits with our Preferred Lender!

Share Property

Location

1341 Busiris Dr, Hermitage, TN 37076

Status

Sold

Date Sold

March 27, 2025
Loy  Hardcastle

Loy Hardcastle

Property Amenities

Interior
Laundry room Electric Dryer Hookup, Washer Hookup
Fireplace Electric, Living Room
Appliances Dishwasher, Disposal, ENERGY STAR Qualified Appliances, Microwave, Refrigerator, Stainless Steel Appliance(s), Electric Oven, Electric Range
Flooring Carpet, Tile, Vinyl
Total Bedrooms: 4
Half Bathrooms: 1
Full Bathrooms: 2
Other Interior Features Ceiling Fan(s), Entrance Foyer, Extra Closets, Open Floorplan, Smart Thermostat, Walk-In Closet(s), High Speed Internet, Kitchen Island
Area & Lot
Total area 2,570 Sq.Ft.
Lot Area 10,454.4 Sq.Ft.
Living area 2,570 Sq.Ft.
MLS® ID 2779755
Year Built 2018
High School McGavock Comp High School
Middle School DuPont Tyler Middle
Elementary School Dodson Elementary
Architecture Styles Traditional
Type Residential
Status Sold
Exterior
Stories 2
Air conditioning Ceiling Fan(s), Central Air
Heat type Central
Water Source Public
Garage Space 2.0
Security Features Carbon Monoxide Detector(s), Fire Alarm, Security System, Smoke Detector(s)
Sewer Public Sewer
Parking Garage Faces Front
Lot Features Level
Roof Shingle
Utilities Water Available
Finance
Sales Price $535,000
HOA Fees $35 monthly
Real Estate Tax $2,742 yearly

Work With Loy

He brings unmatched local knowledge, trusted relationships, and proven results to every transaction. Consistently ranked among the nation's top agents, he specializes in residential, commercial, and historic properties throughout Franklin, Williamson County, and Middle Tennessee, providing expert guidance and dedicated service from start to finish.