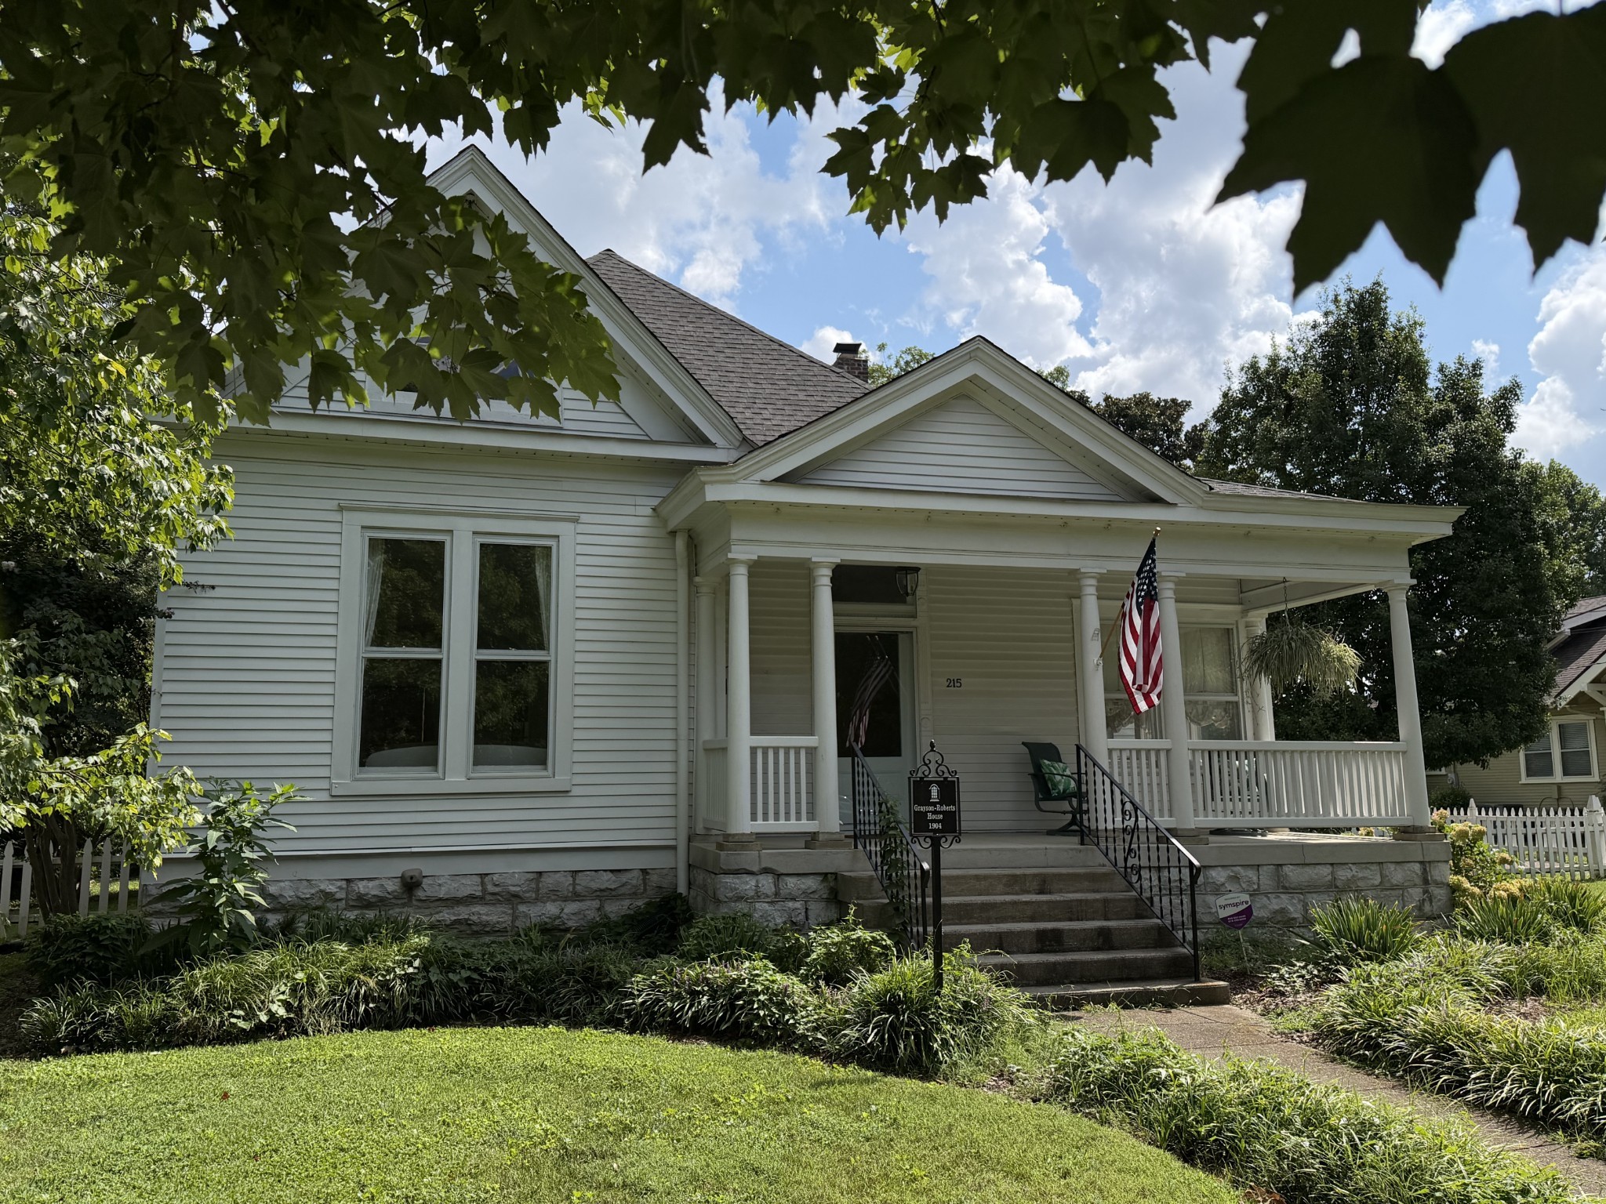
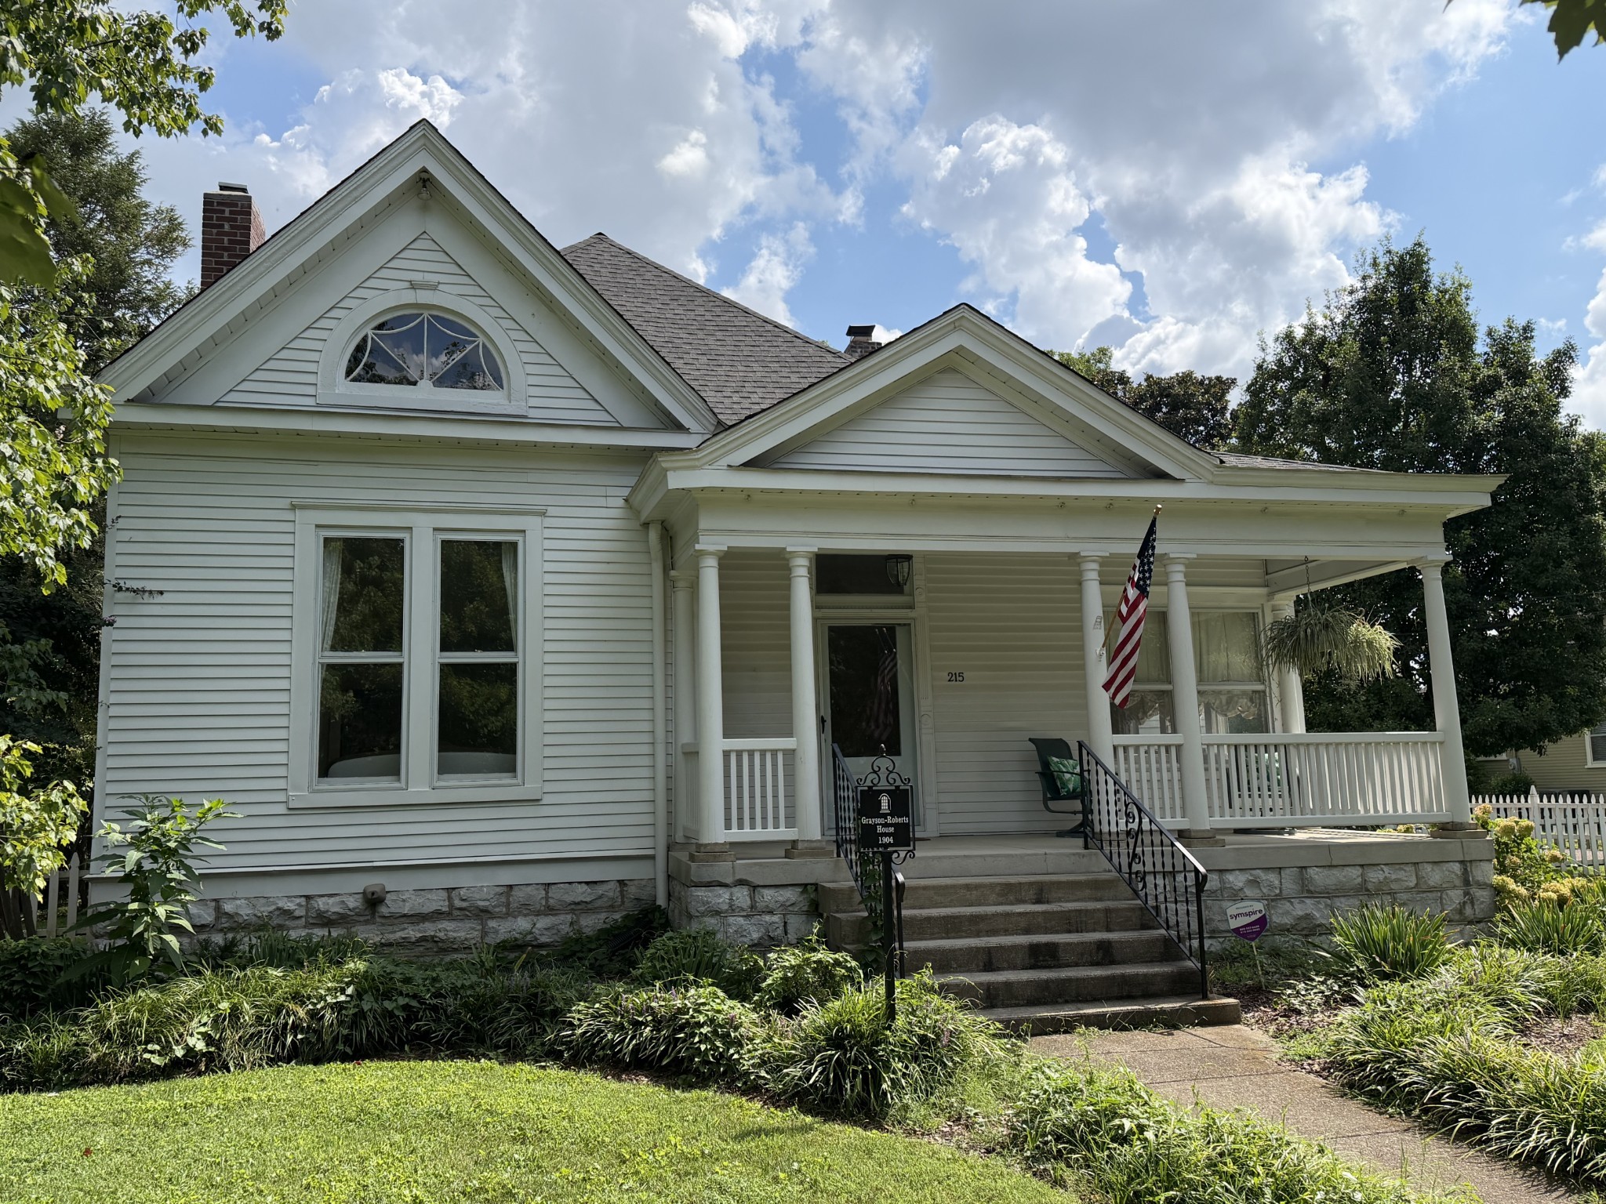
White-sided home with a columned front porch, American flag, and stone steps framed by leafy trees.
White-sided house with a broad covered porch, stone foundation, and landscaped front yard.
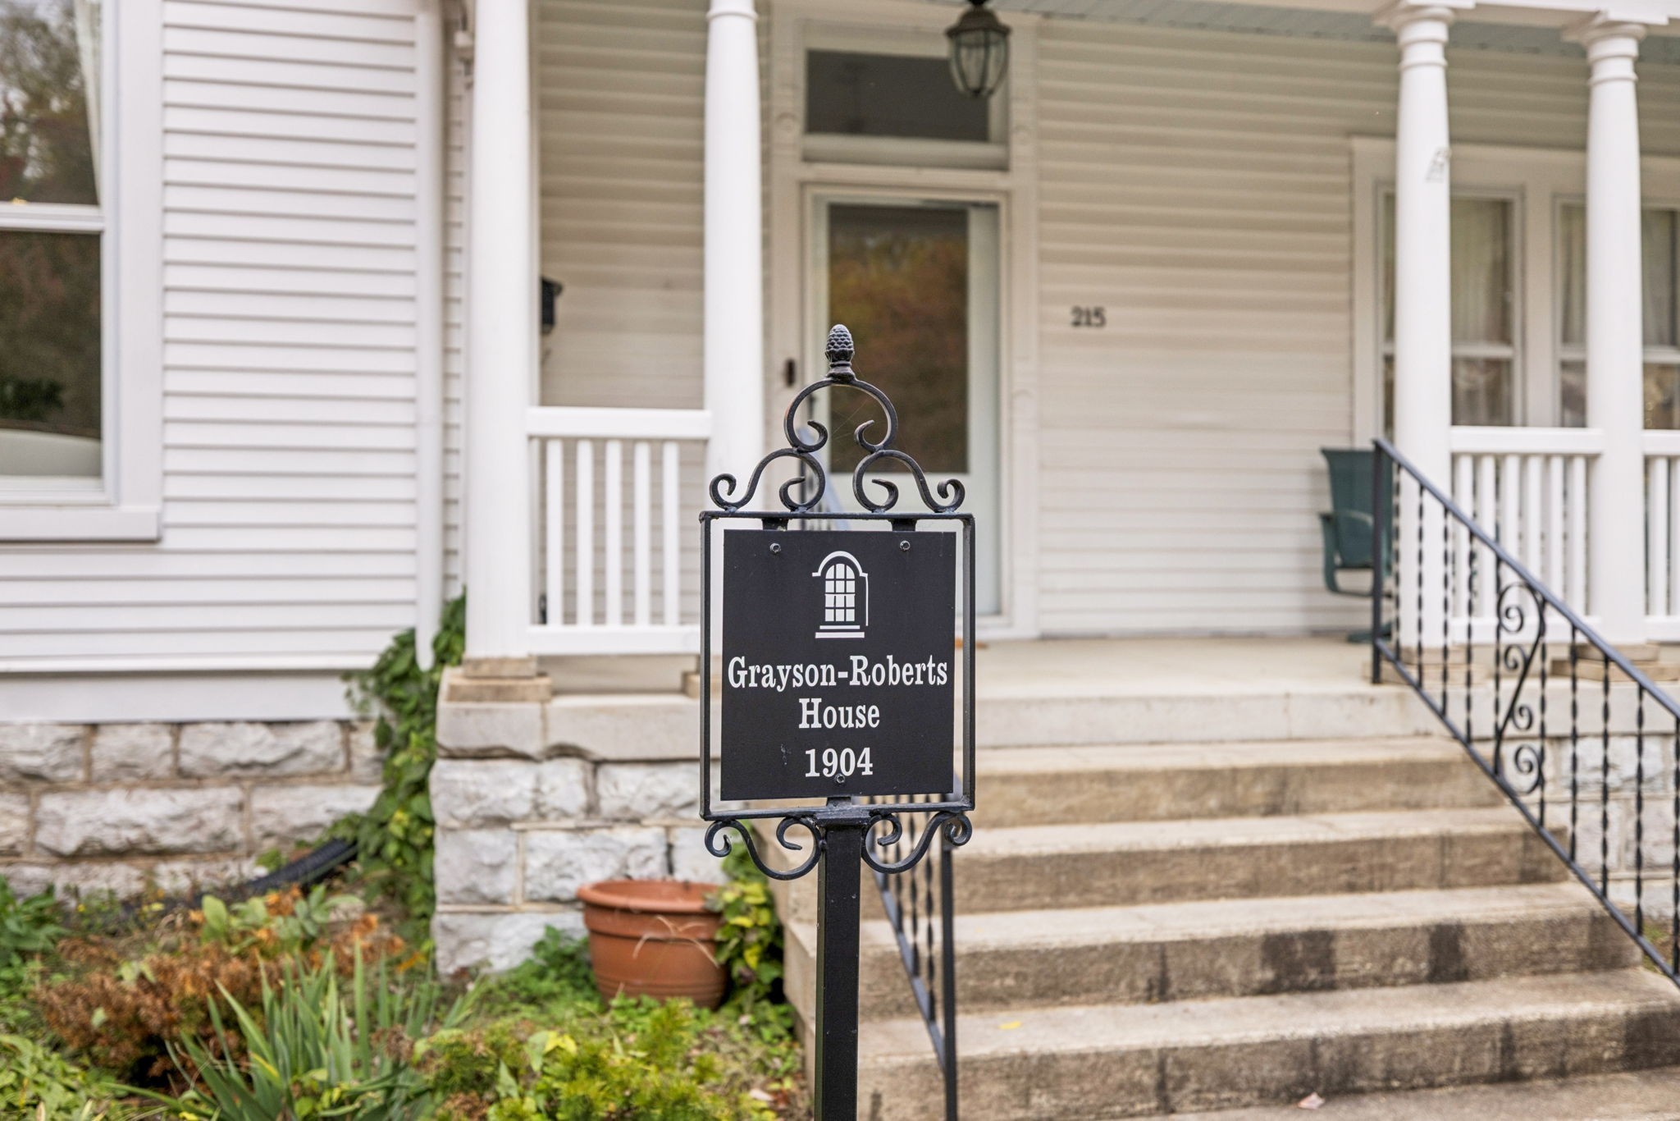
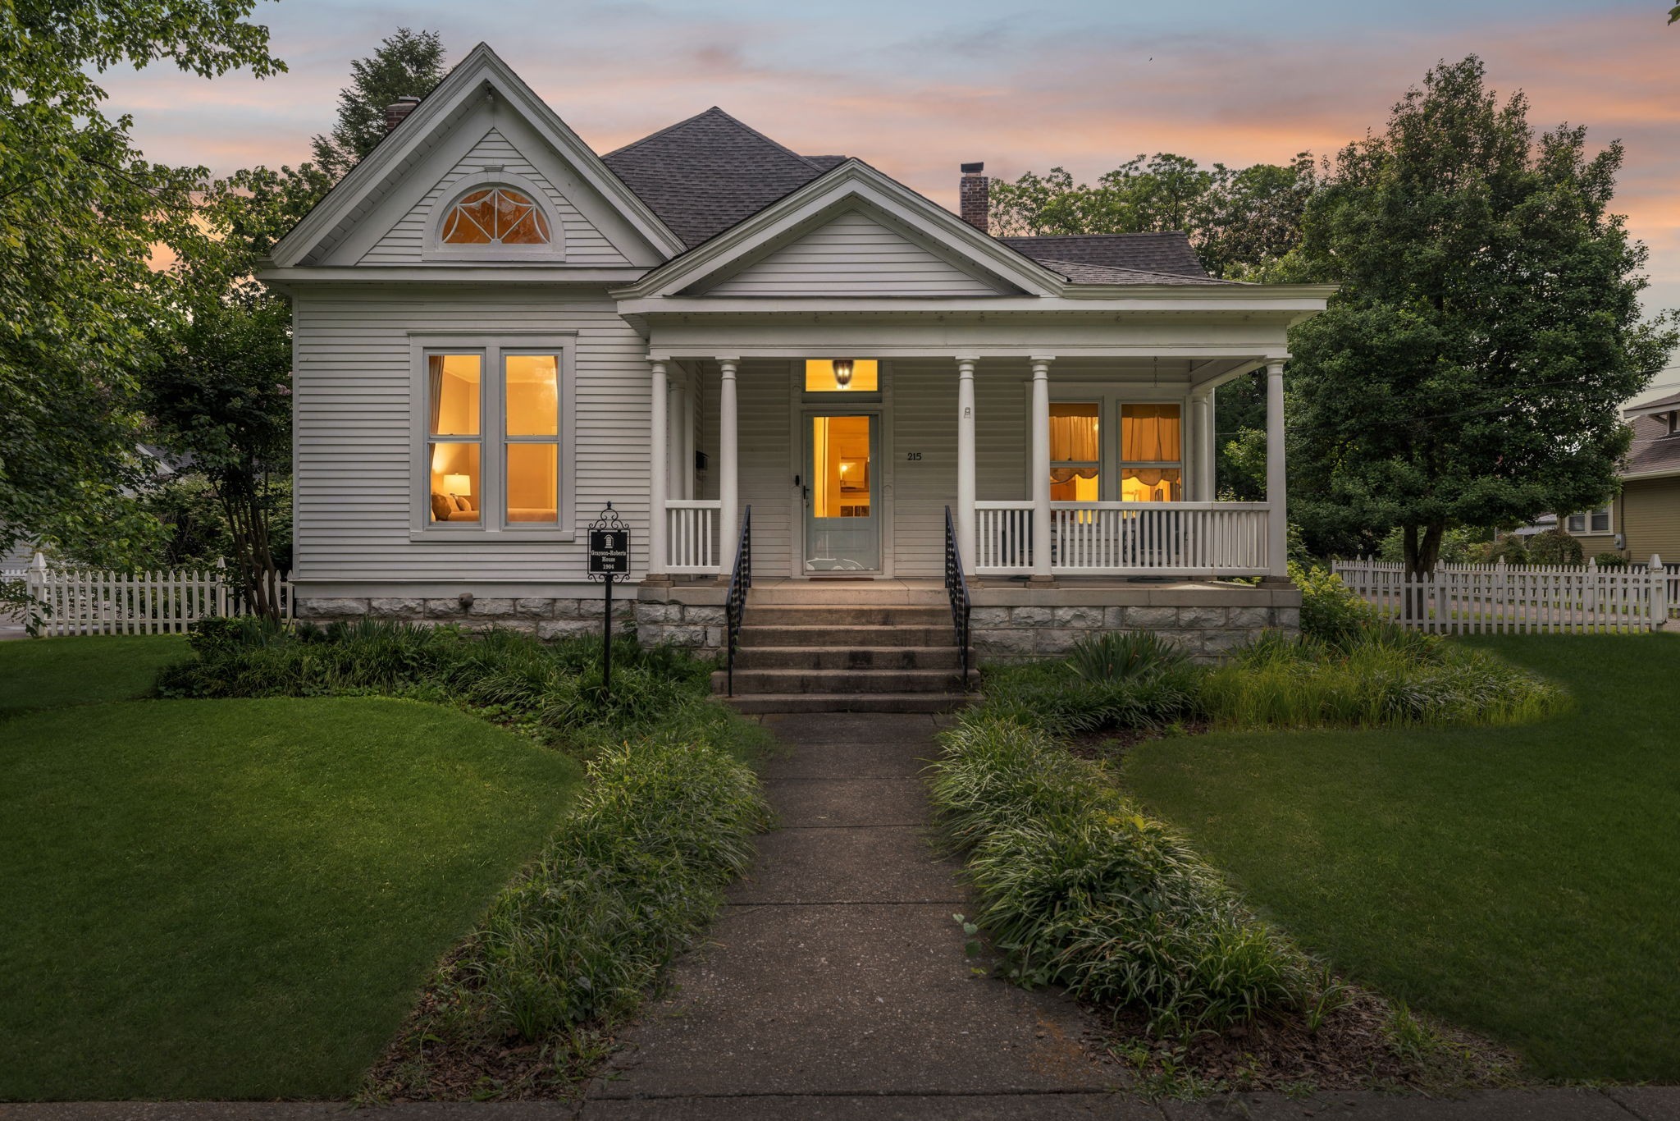
Grayson-Roberts House exterior with its 1904 sign in front of the stone steps.
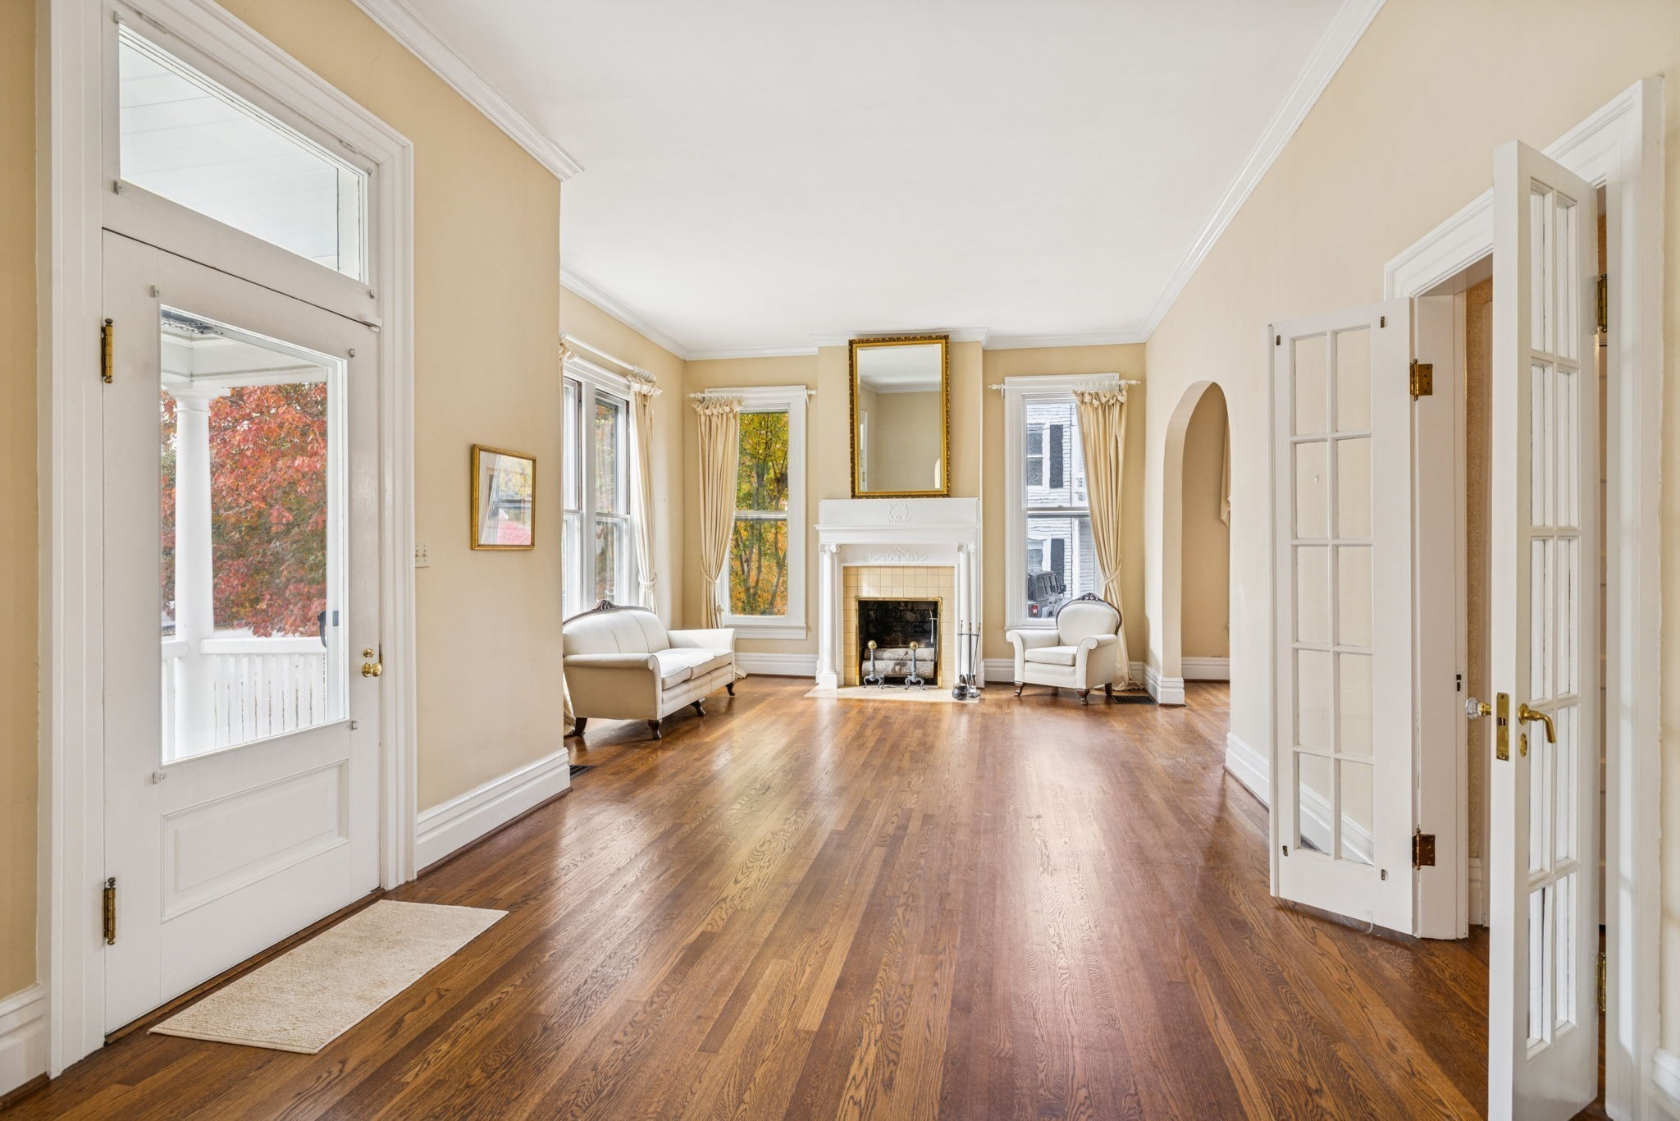
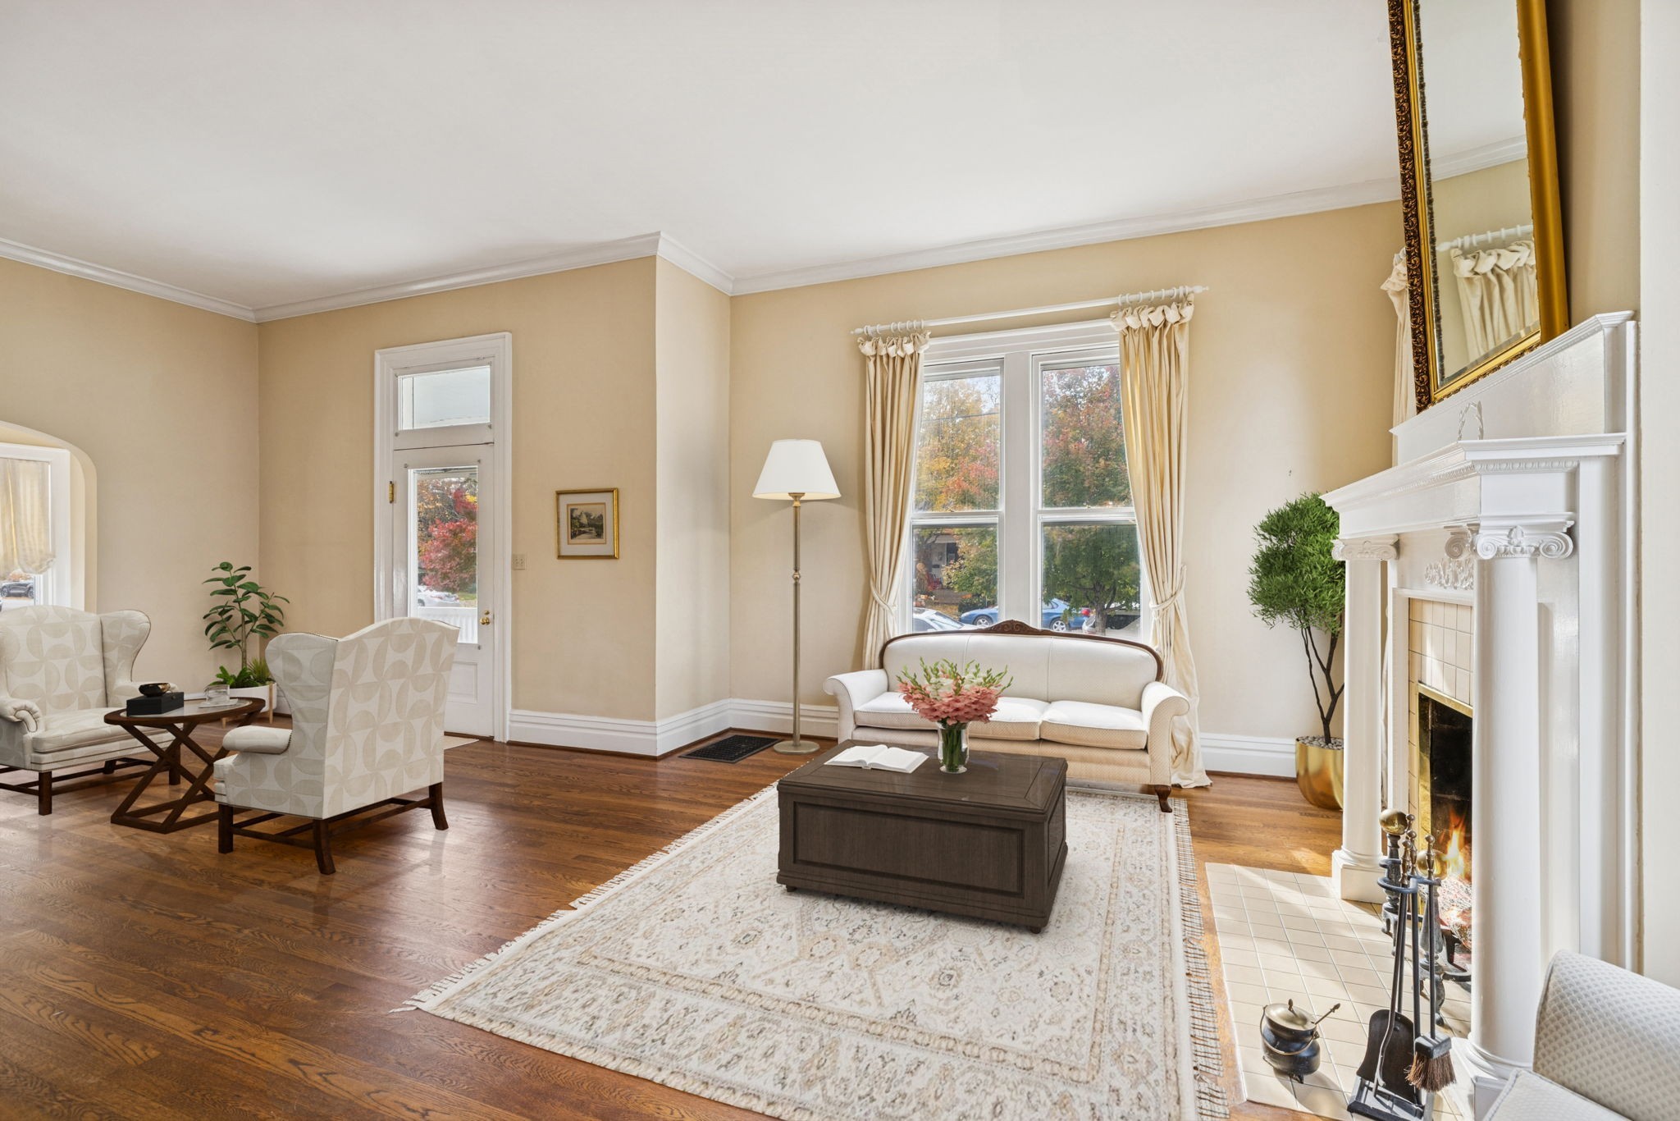
Living room with a white fireplace, tall windows, cream seating, and polished hardwood floors.
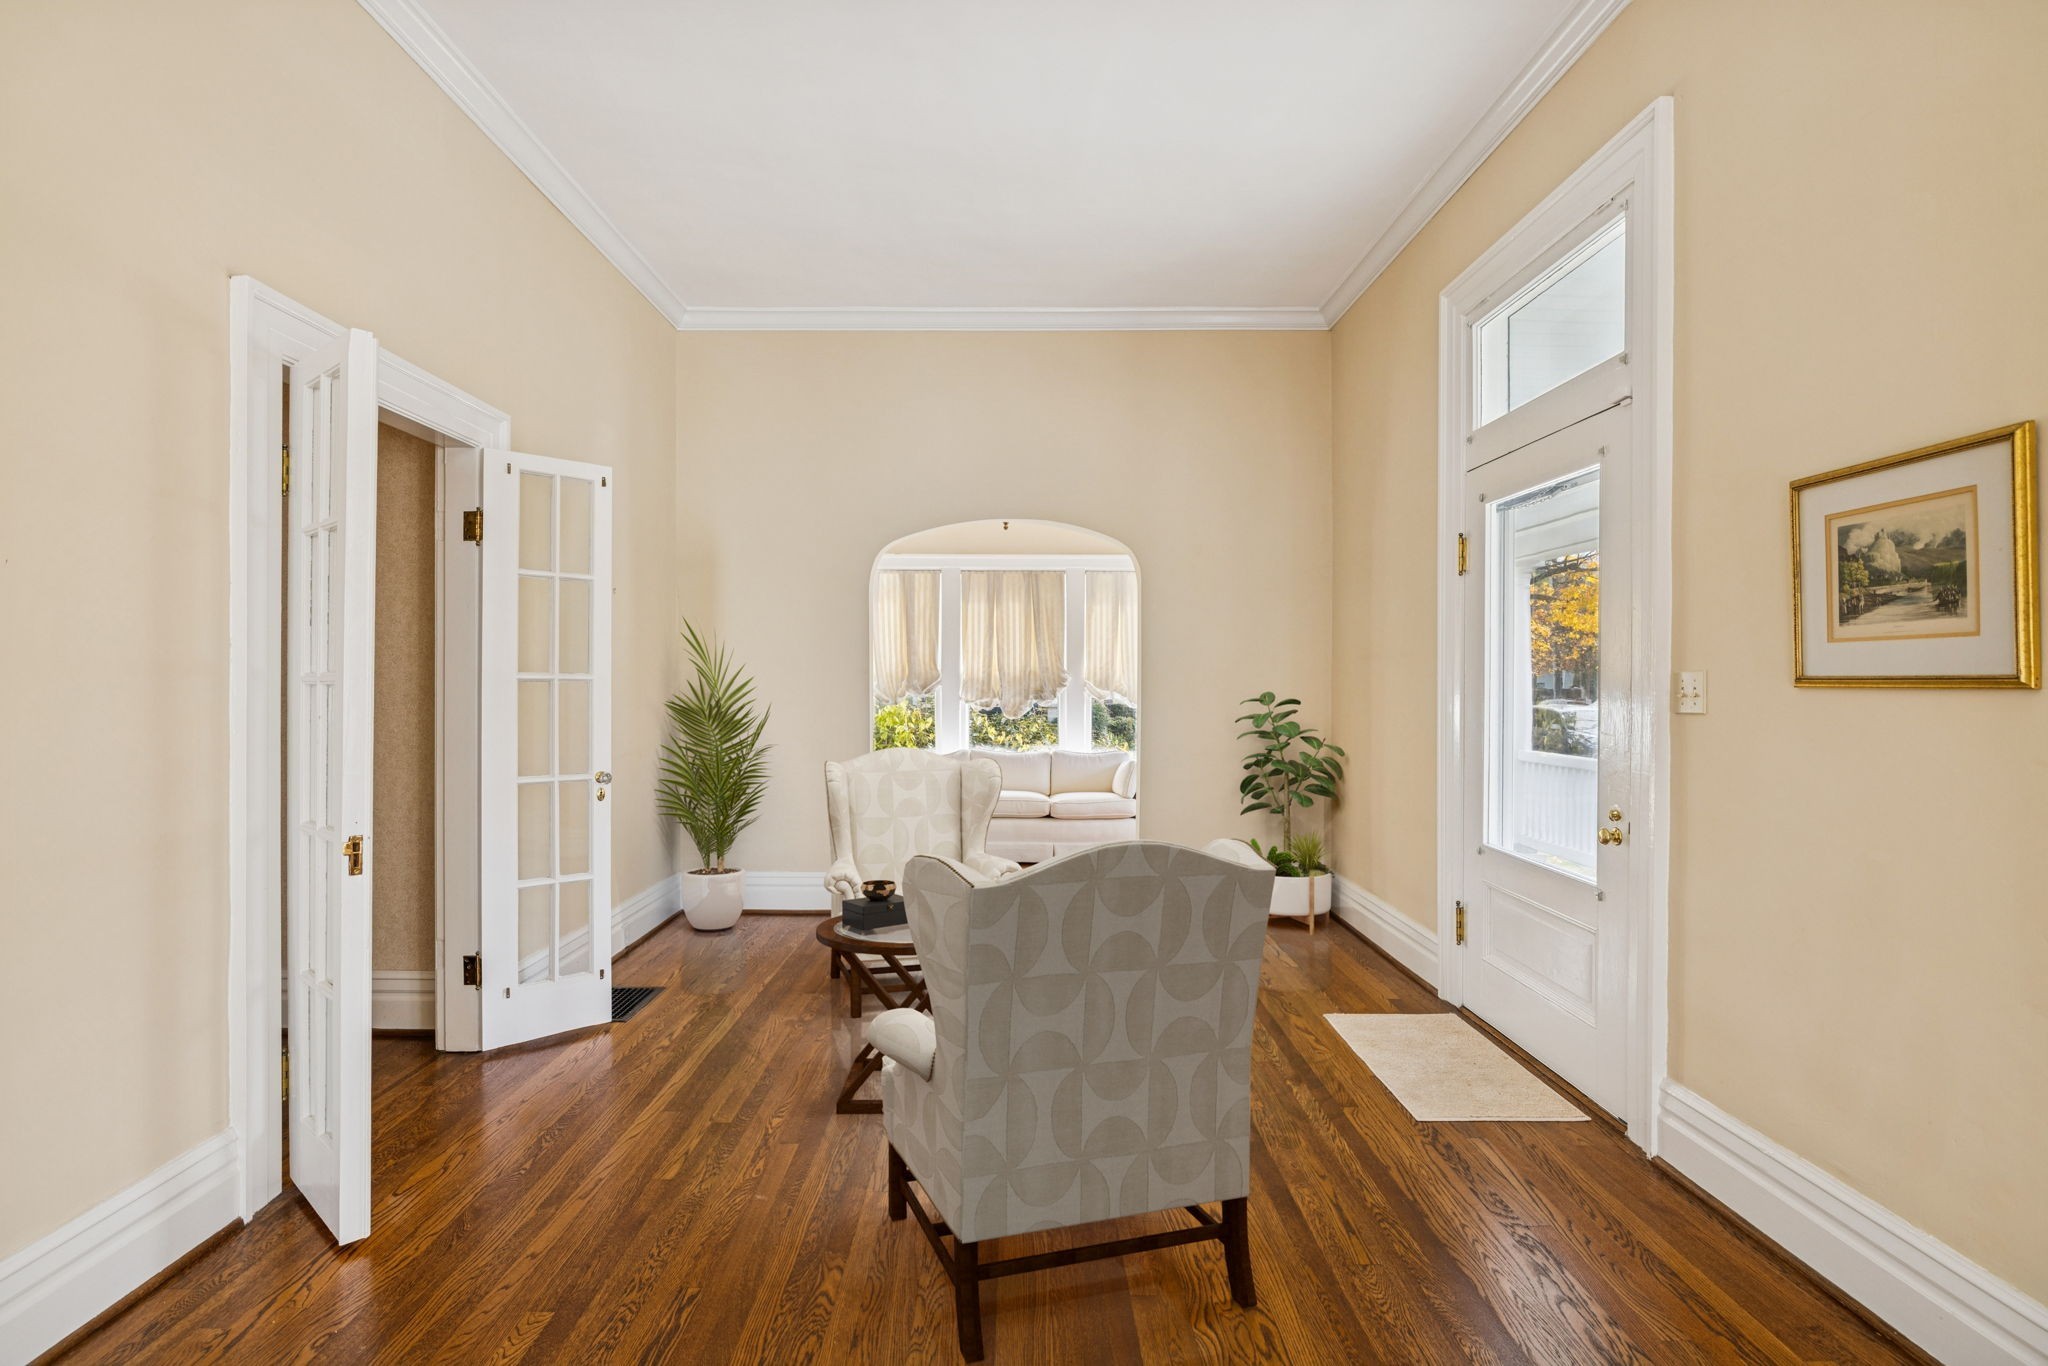
Staged living room with hardwood floors, white-trimmed doors, and an arched opening to a bright sitting area.
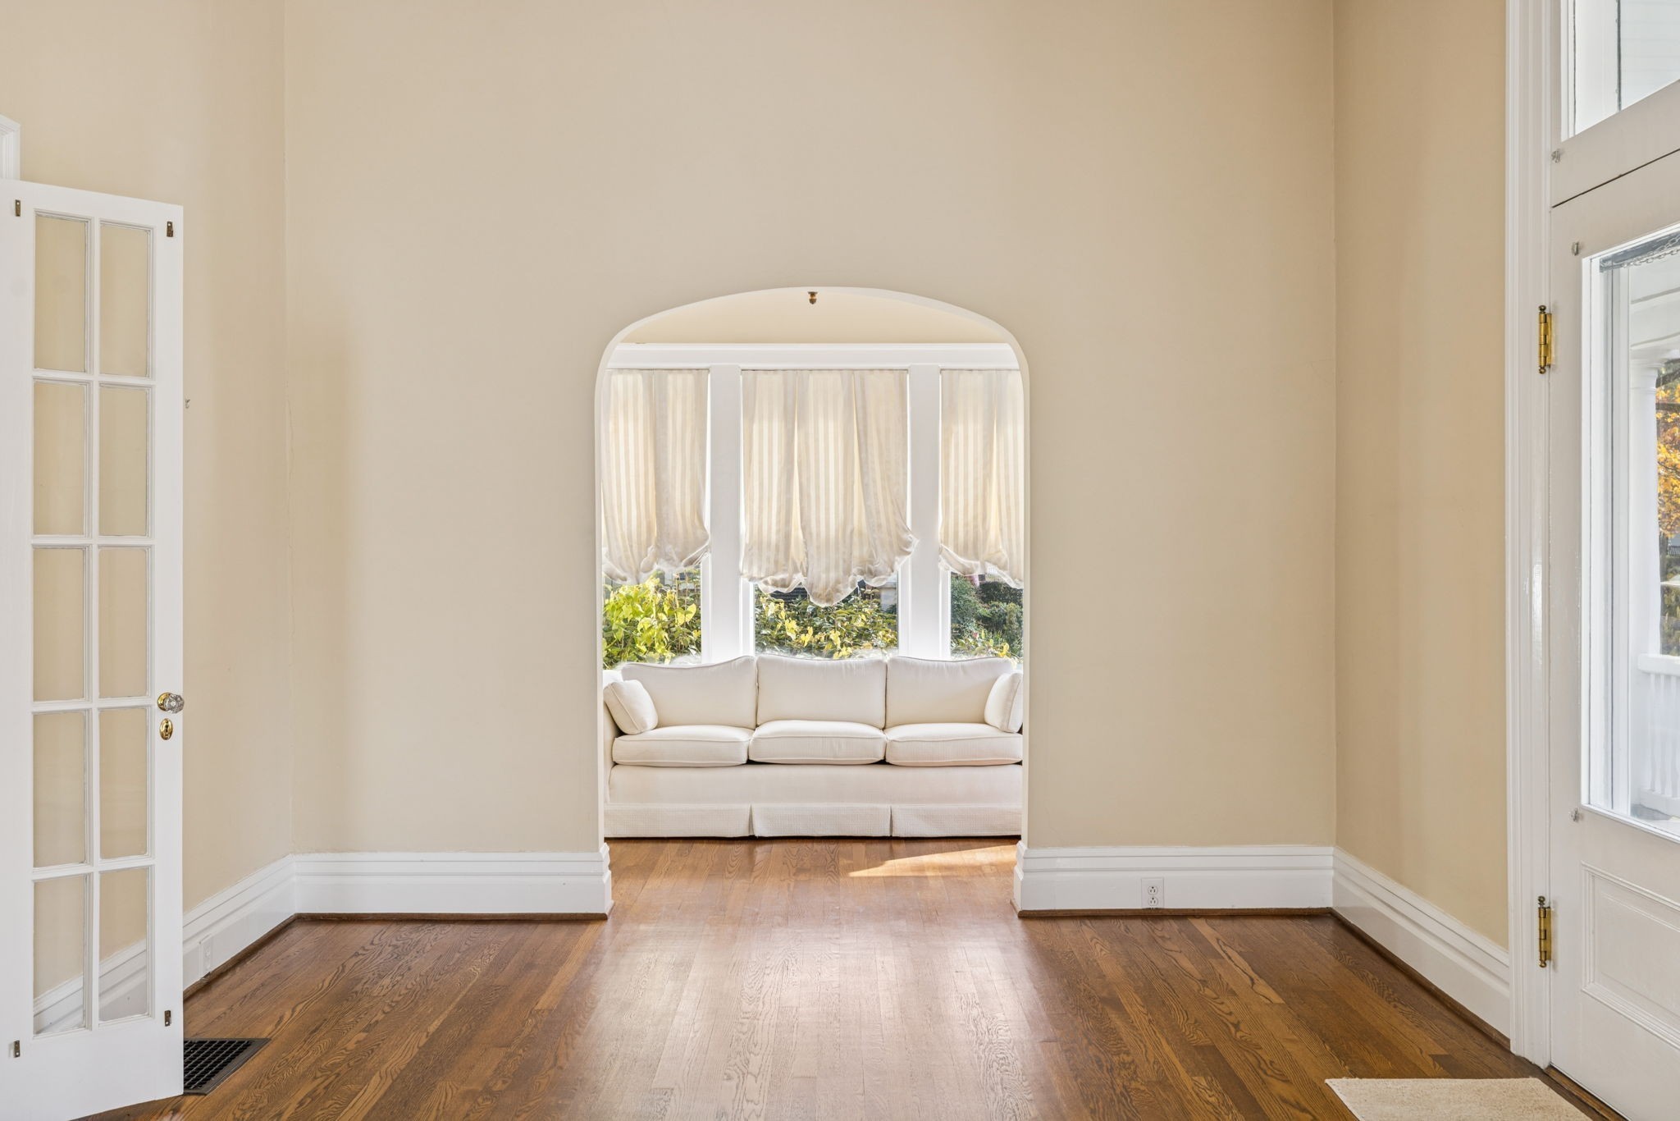
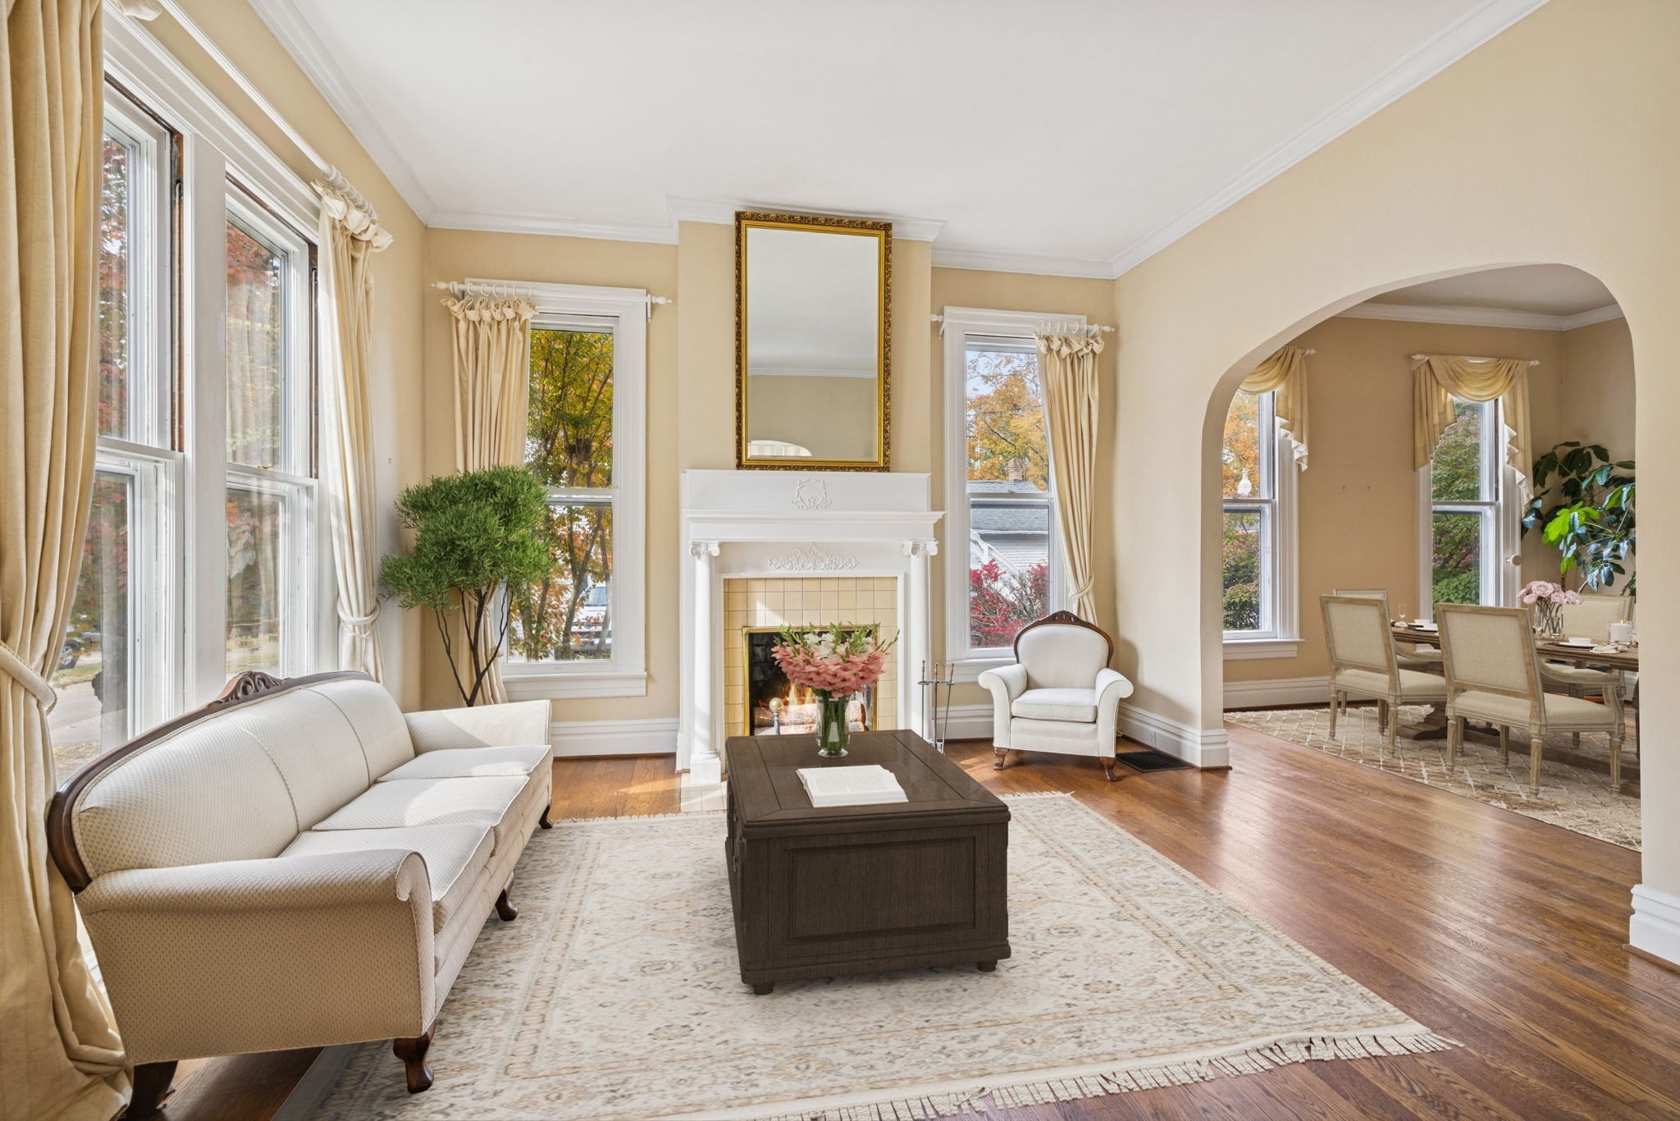
Living room with hardwood floors and an arched opening framing a white sofa beneath curtained windows.
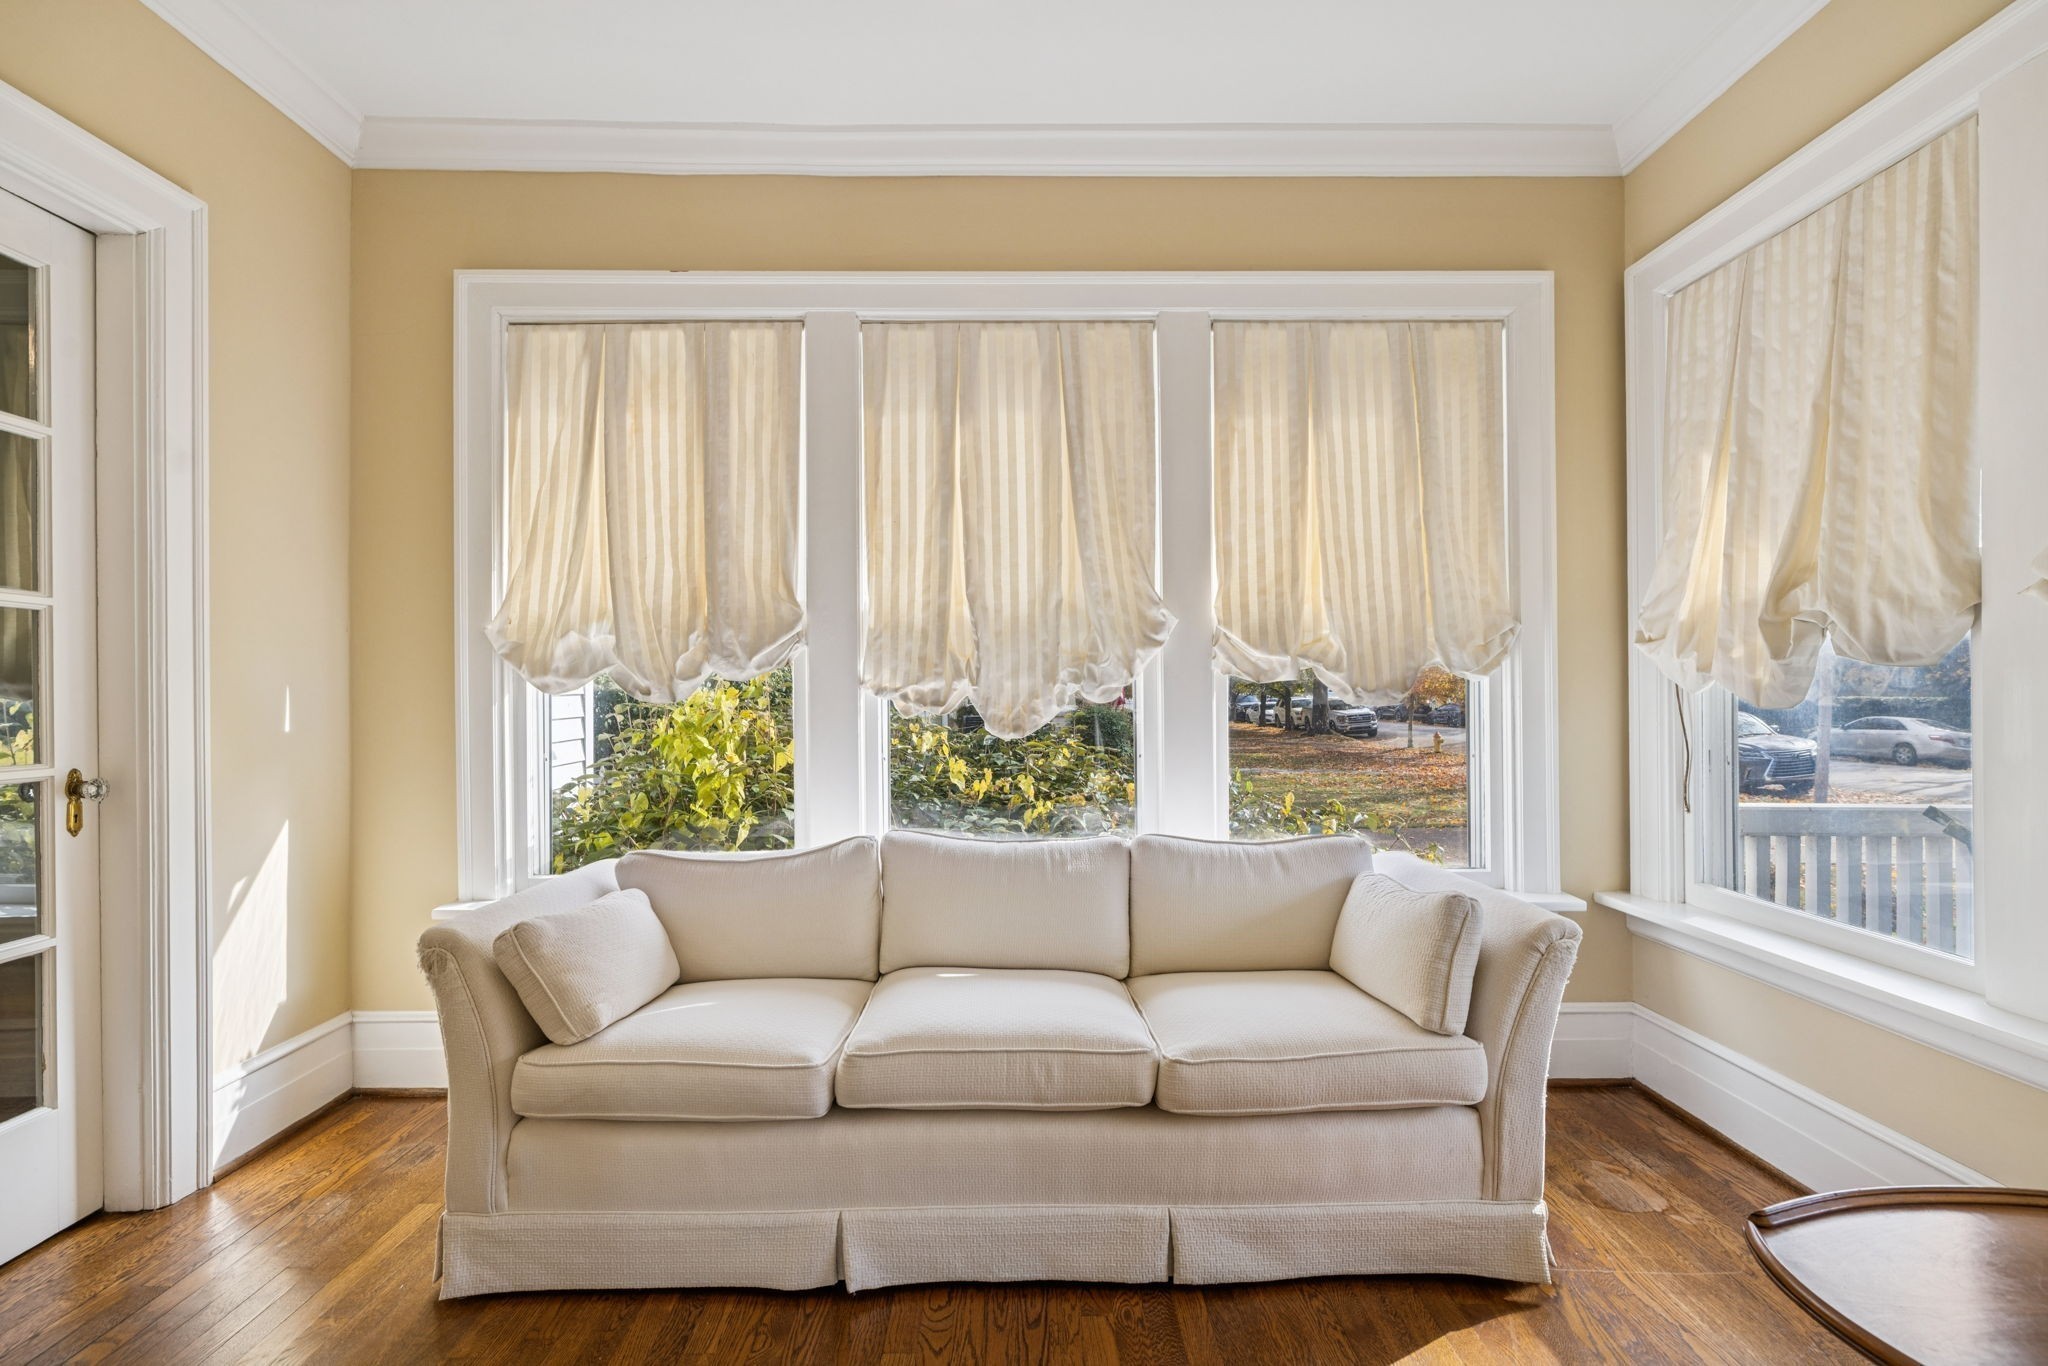
Living room with a cream sofa beneath large curtained windows and hardwood floors.
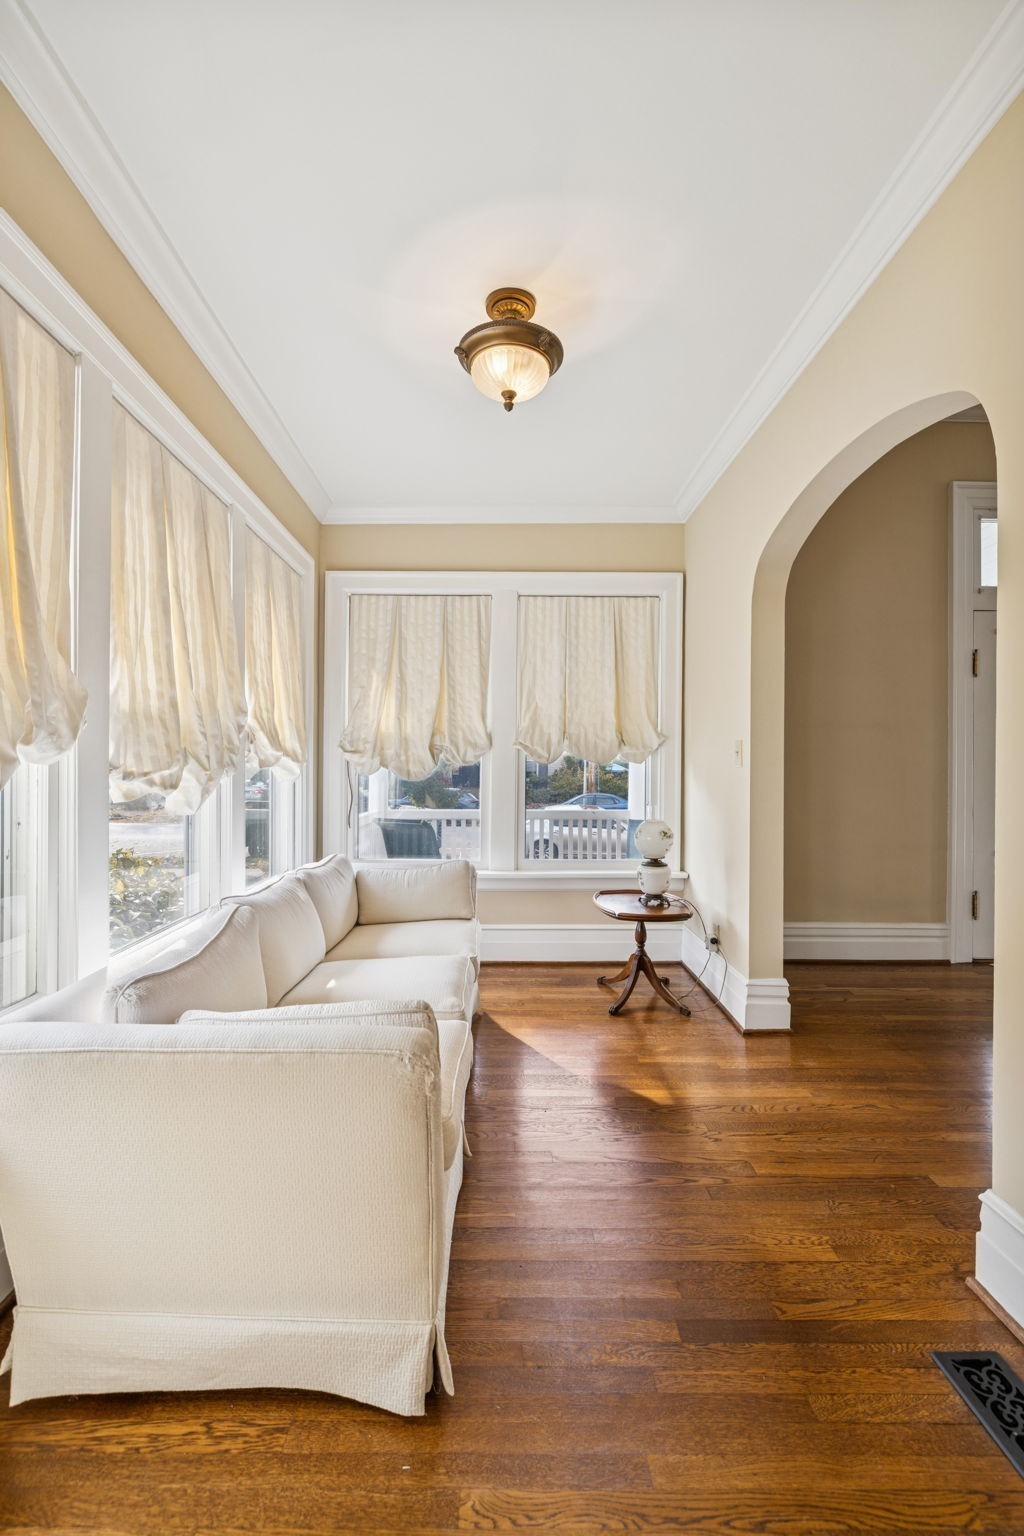
Sitting room with a white sofa, tall curtained windows, hardwood floors, and an arched doorway.
Living room with a white fireplace, hardwood floors, and a large window overlooking autumn foliage.
Living room with a white fireplace, cream seating, and an arched opening to the dining room.
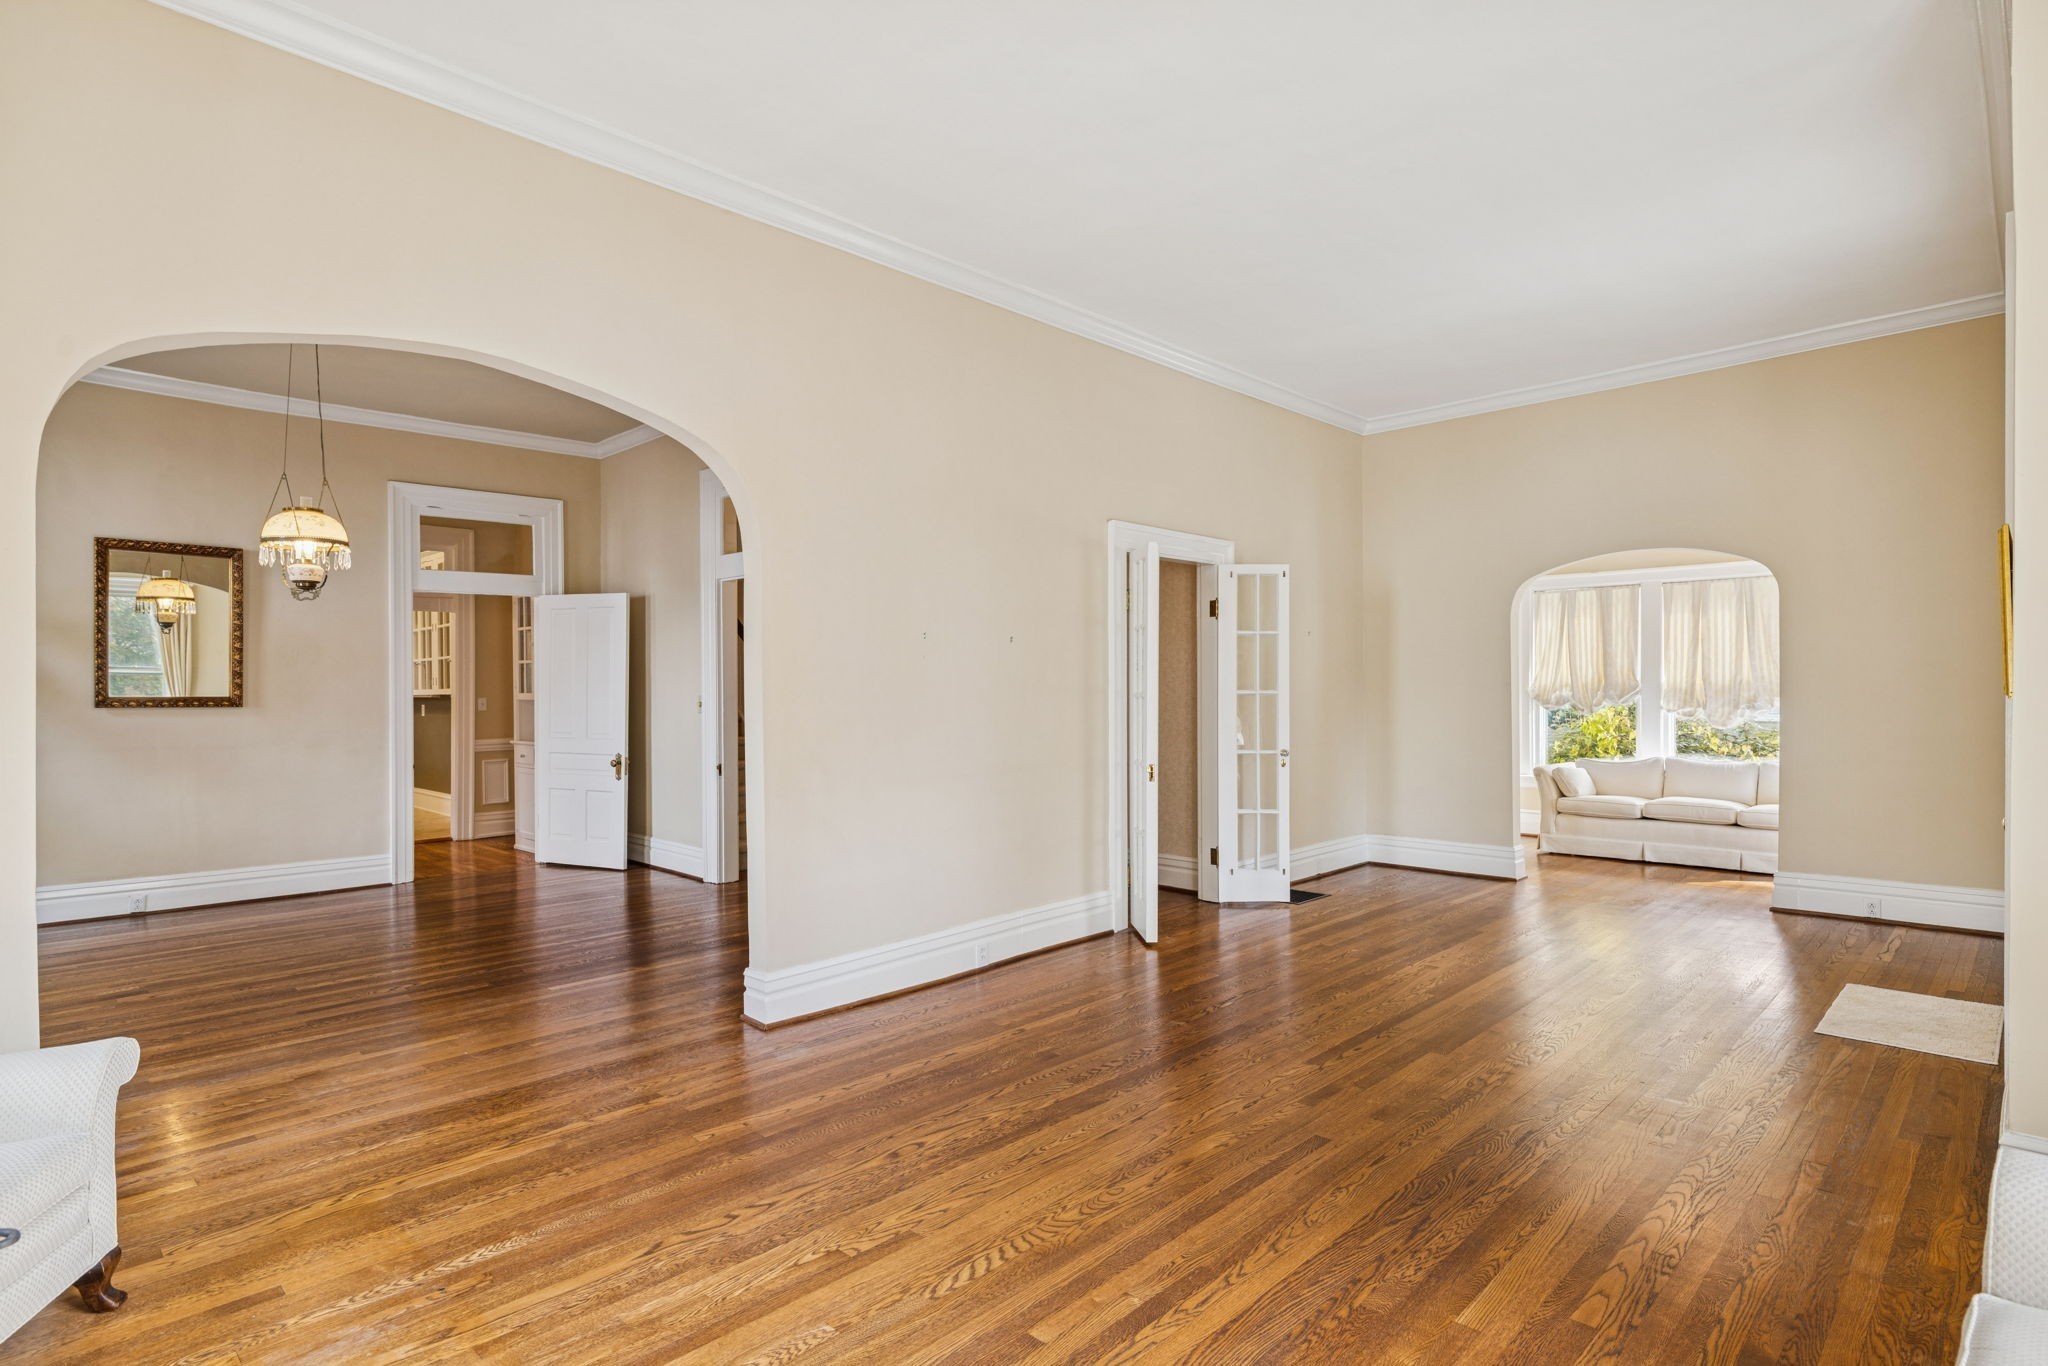
Spacious interior with polished hardwood floors, a broad archway, and adjoining rooms.
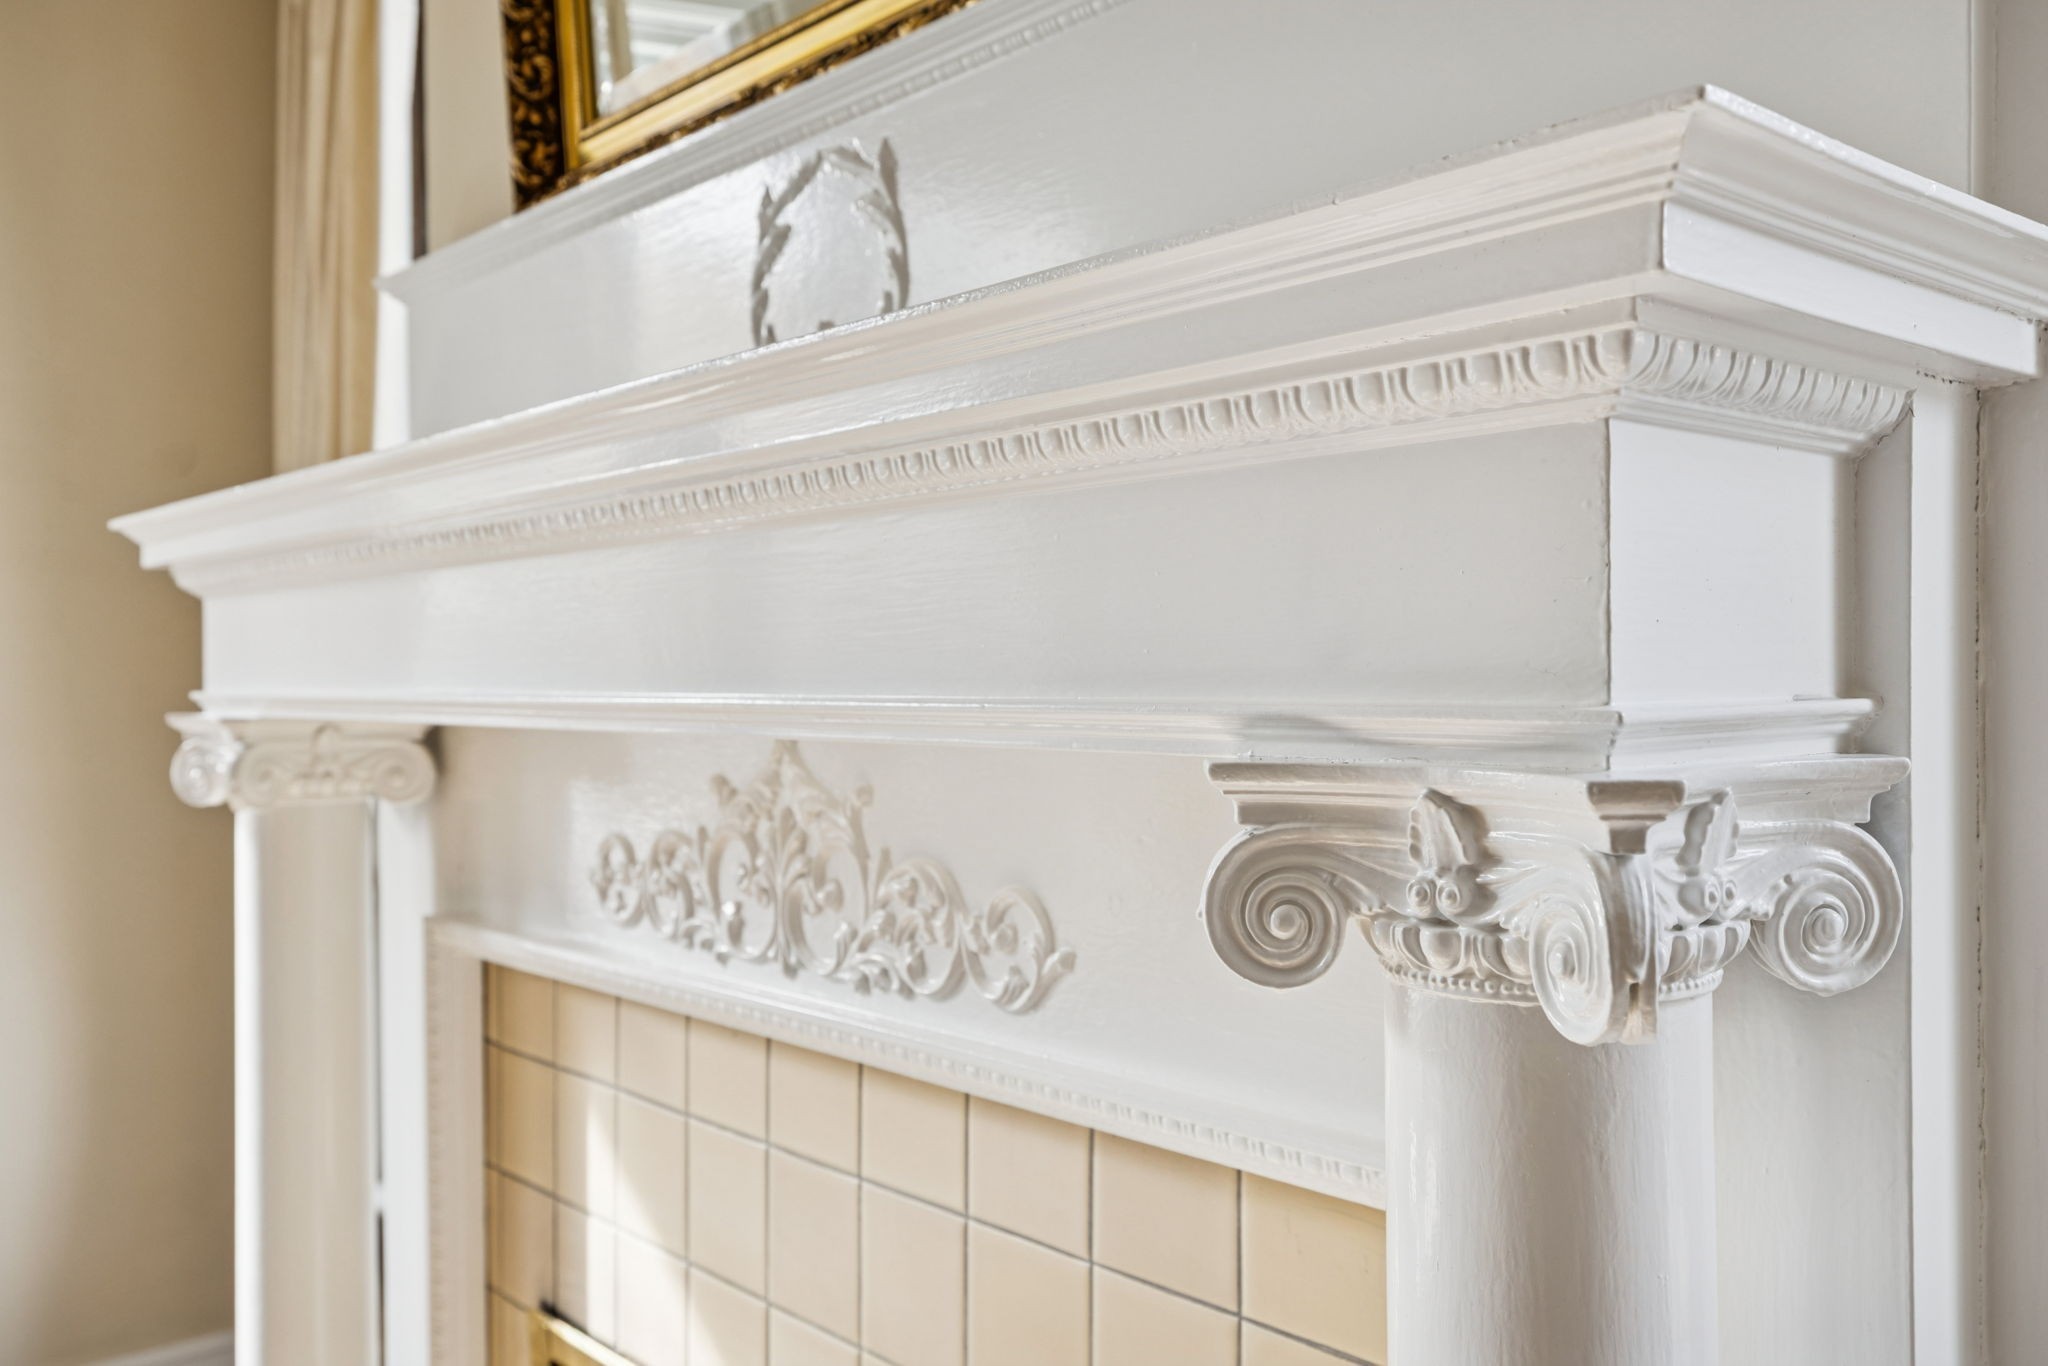
Ornate white fireplace mantel with carved scrollwork above a cream tiled firebox.
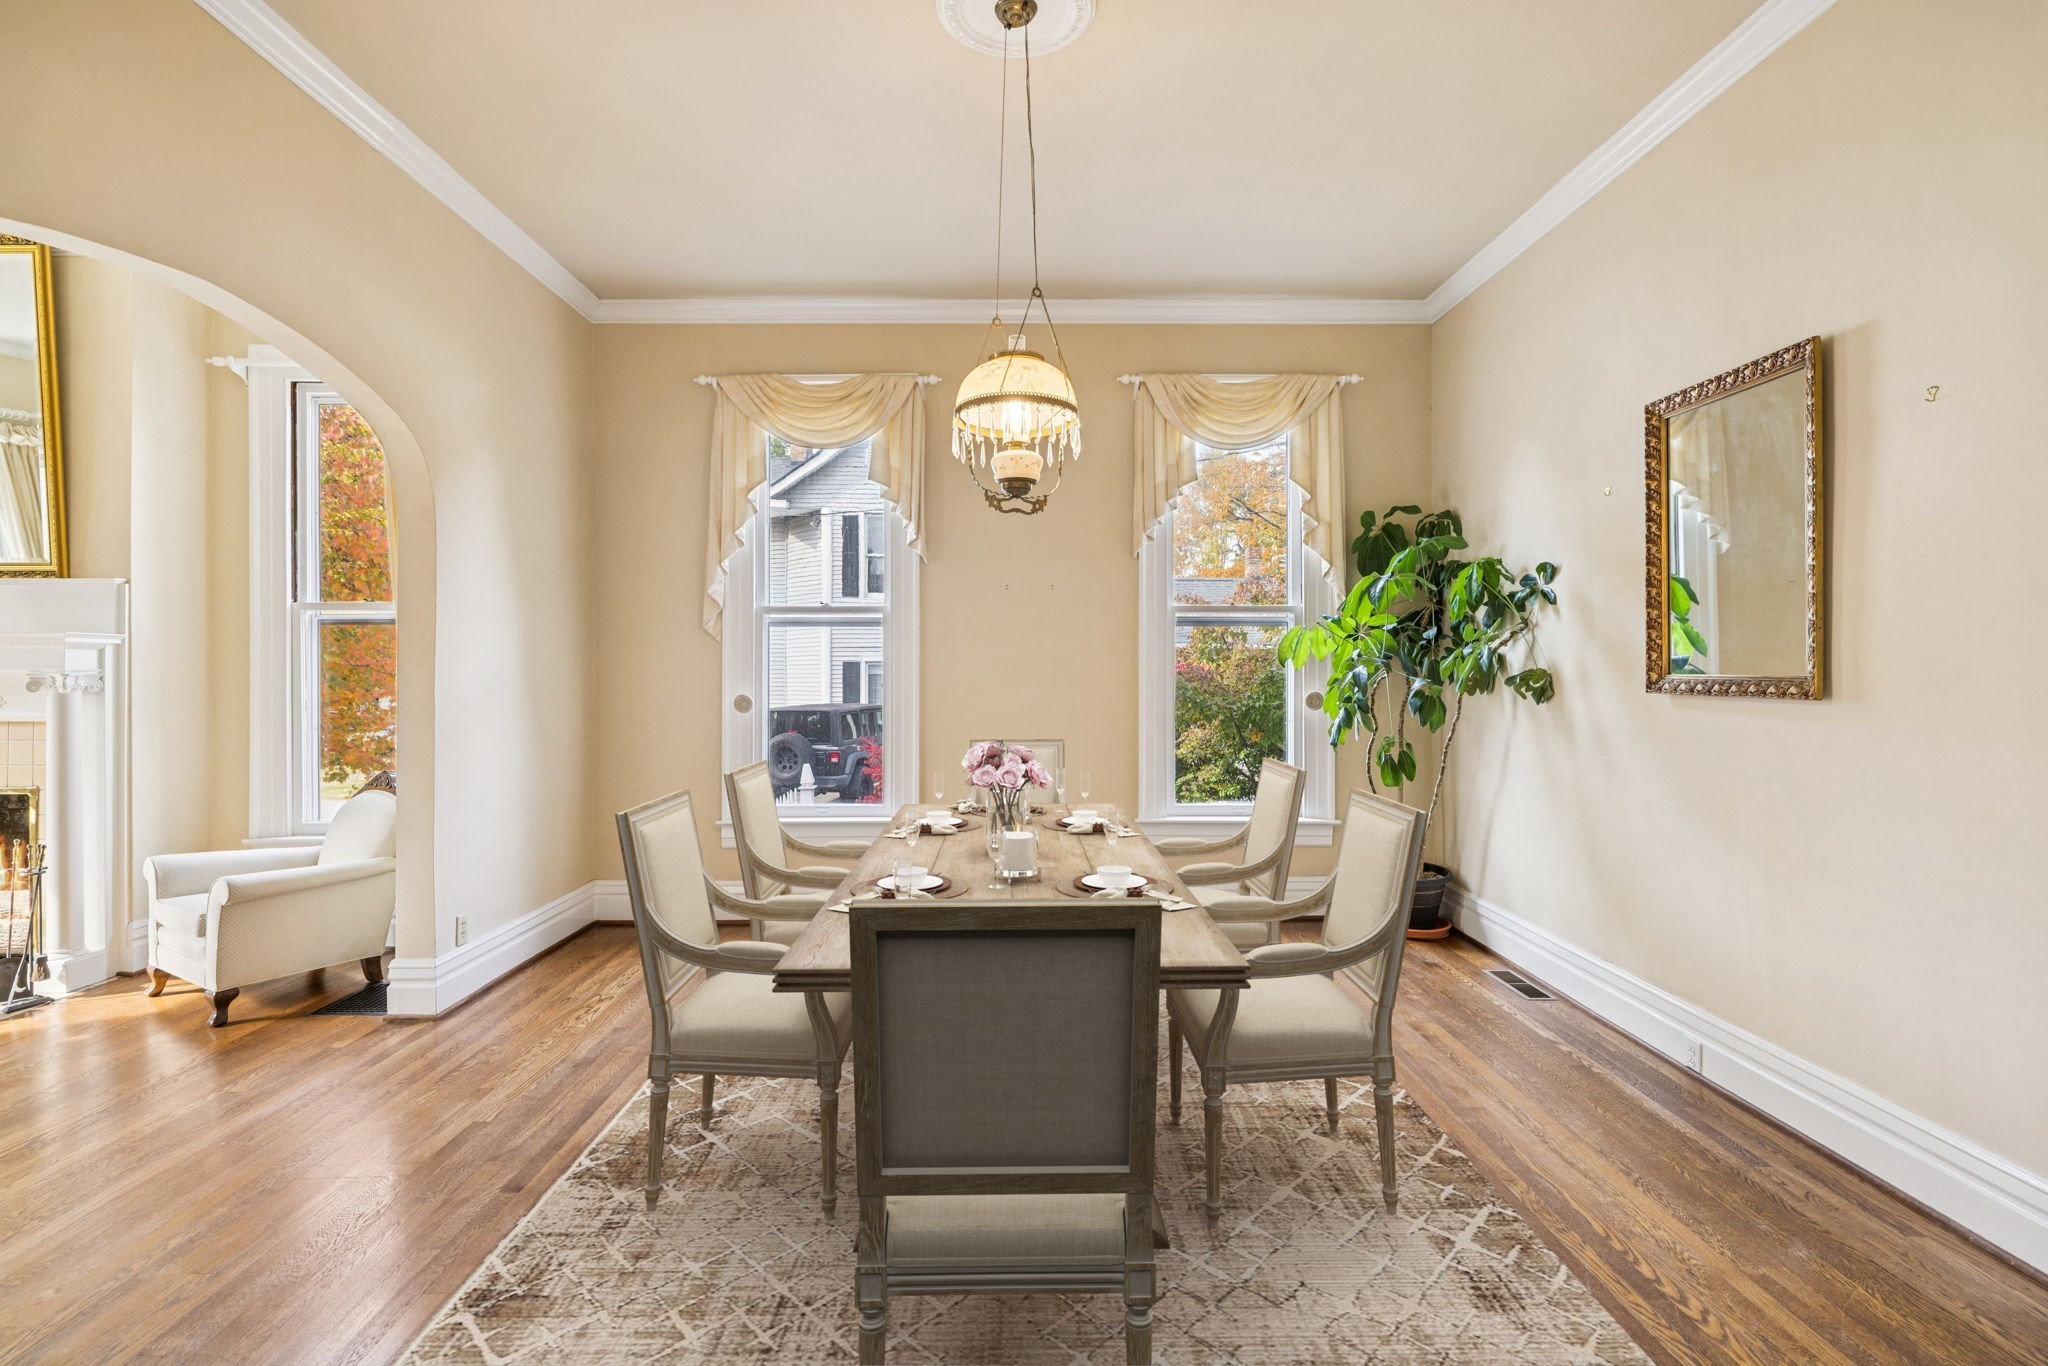
Dining room with a long set table, hardwood floors, tall windows, and a chandelier.
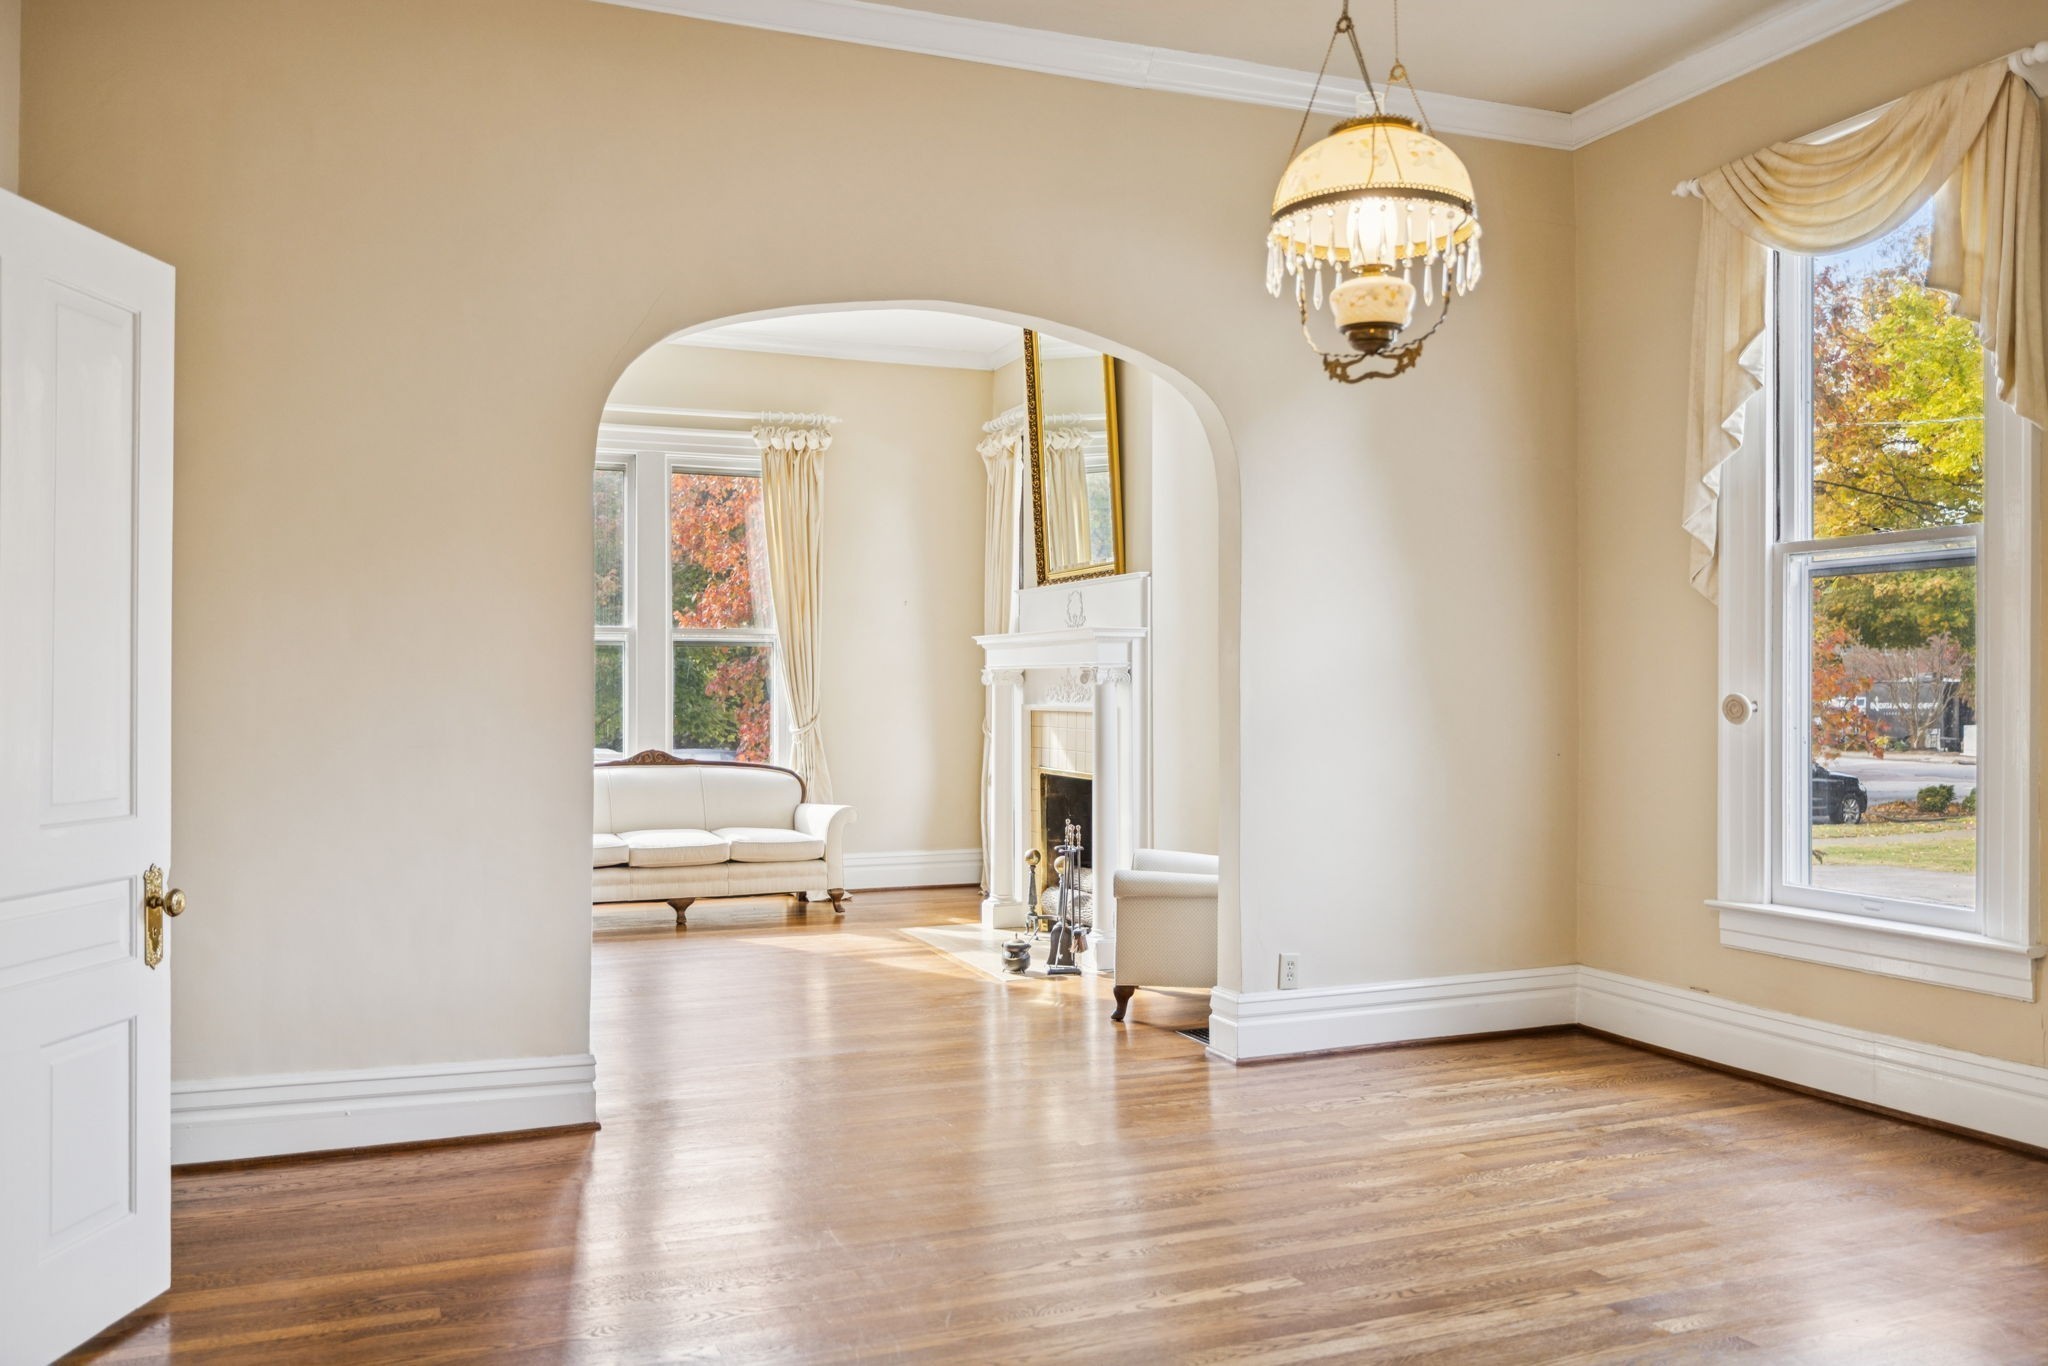
Bright room with hardwood floors, an arched opening, and a view of a sitting room with a fireplace.
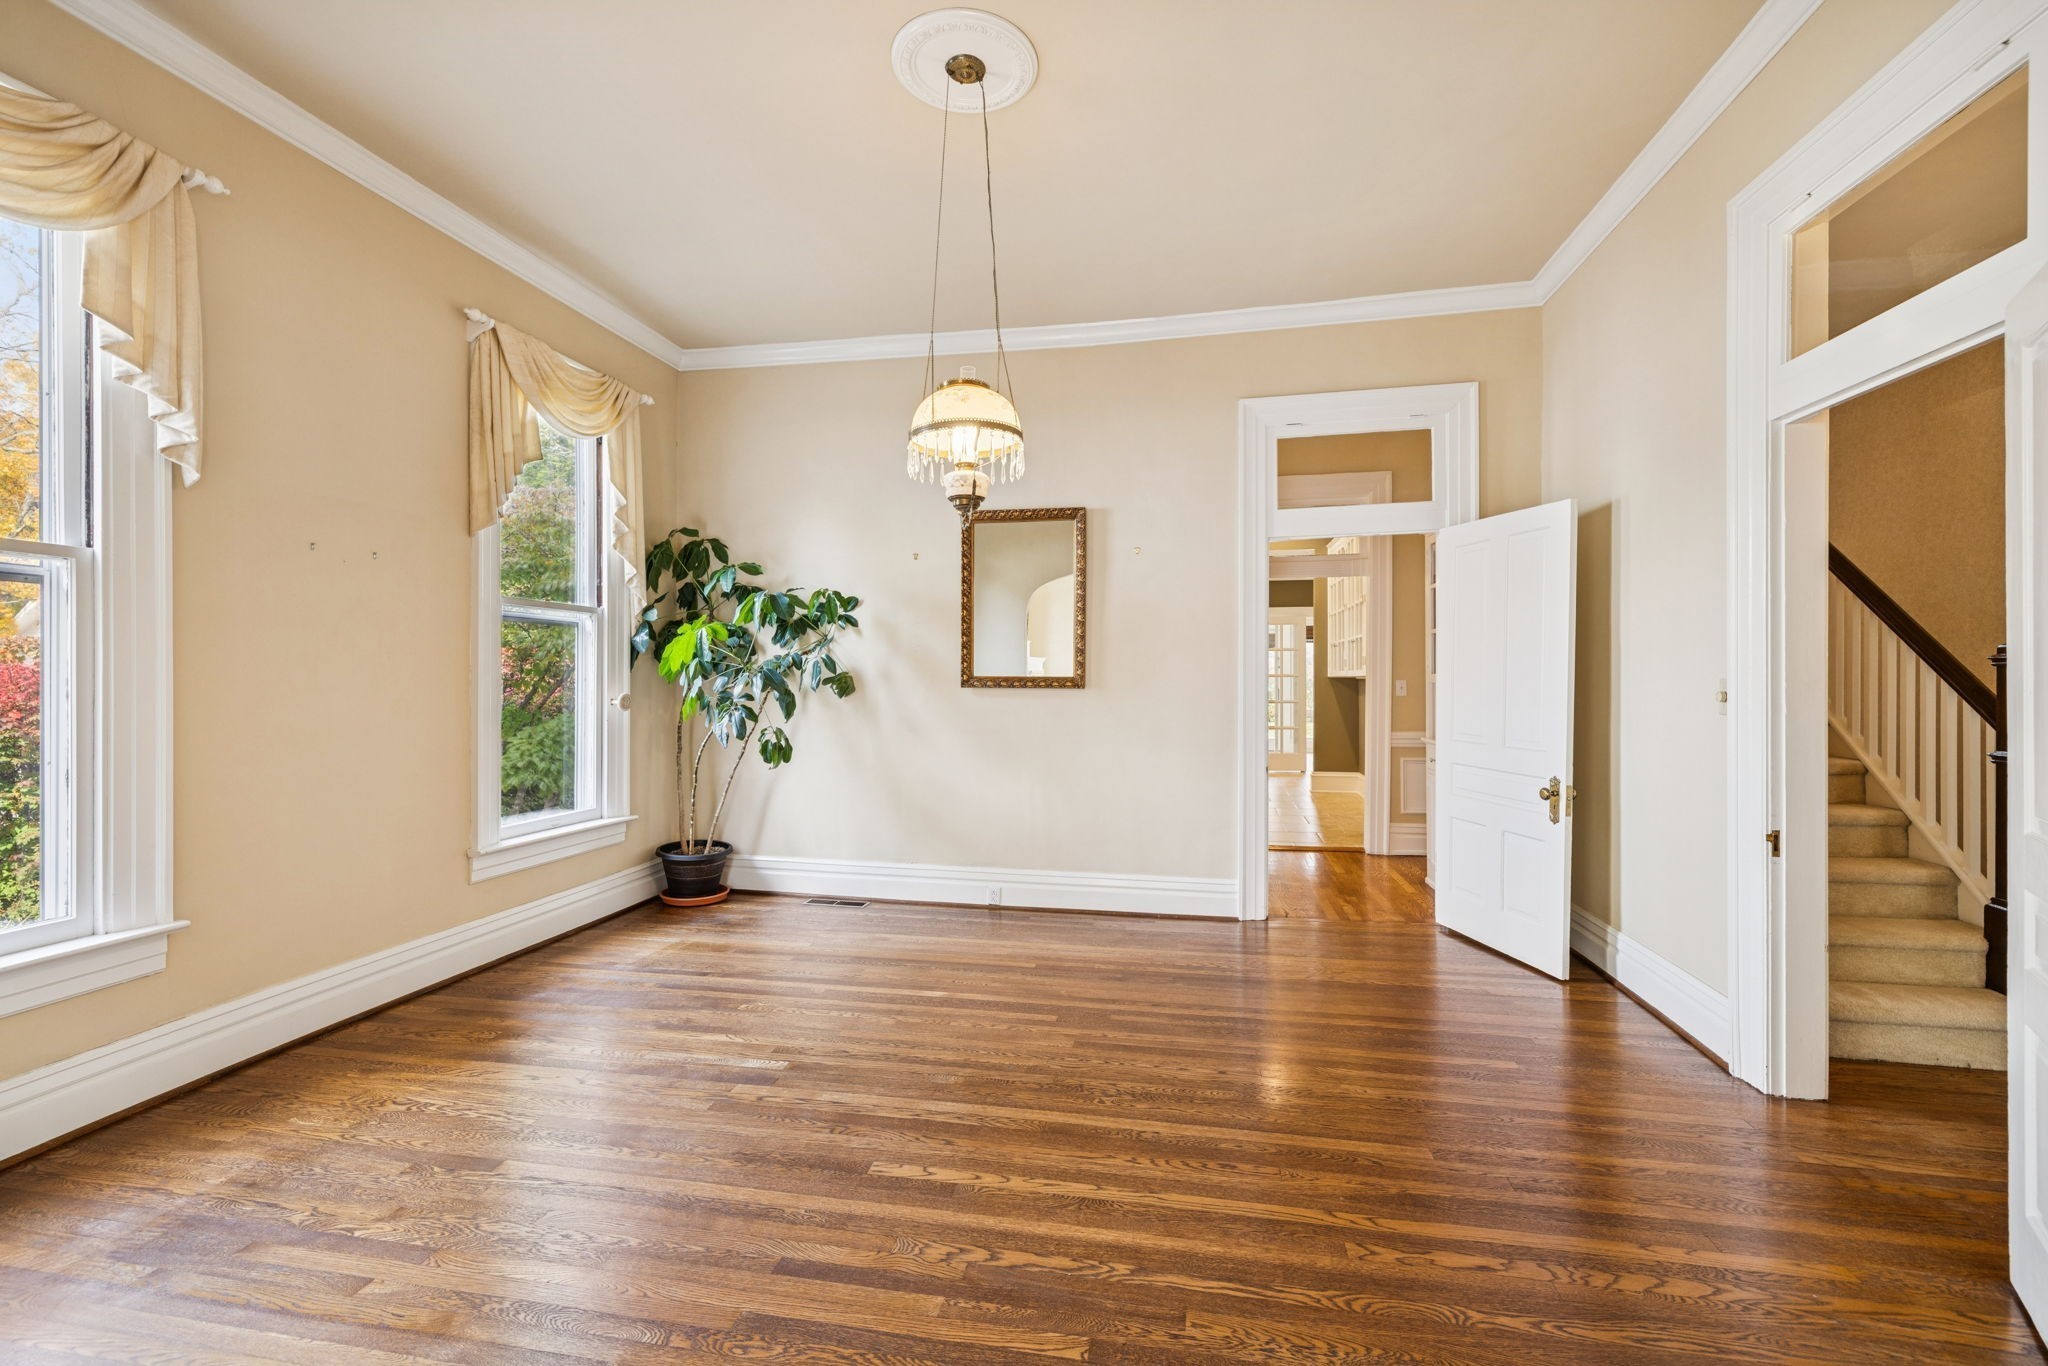
Sunlit empty room with hardwood floors, tall curtained windows, a chandelier, and a doorway to the staircase.
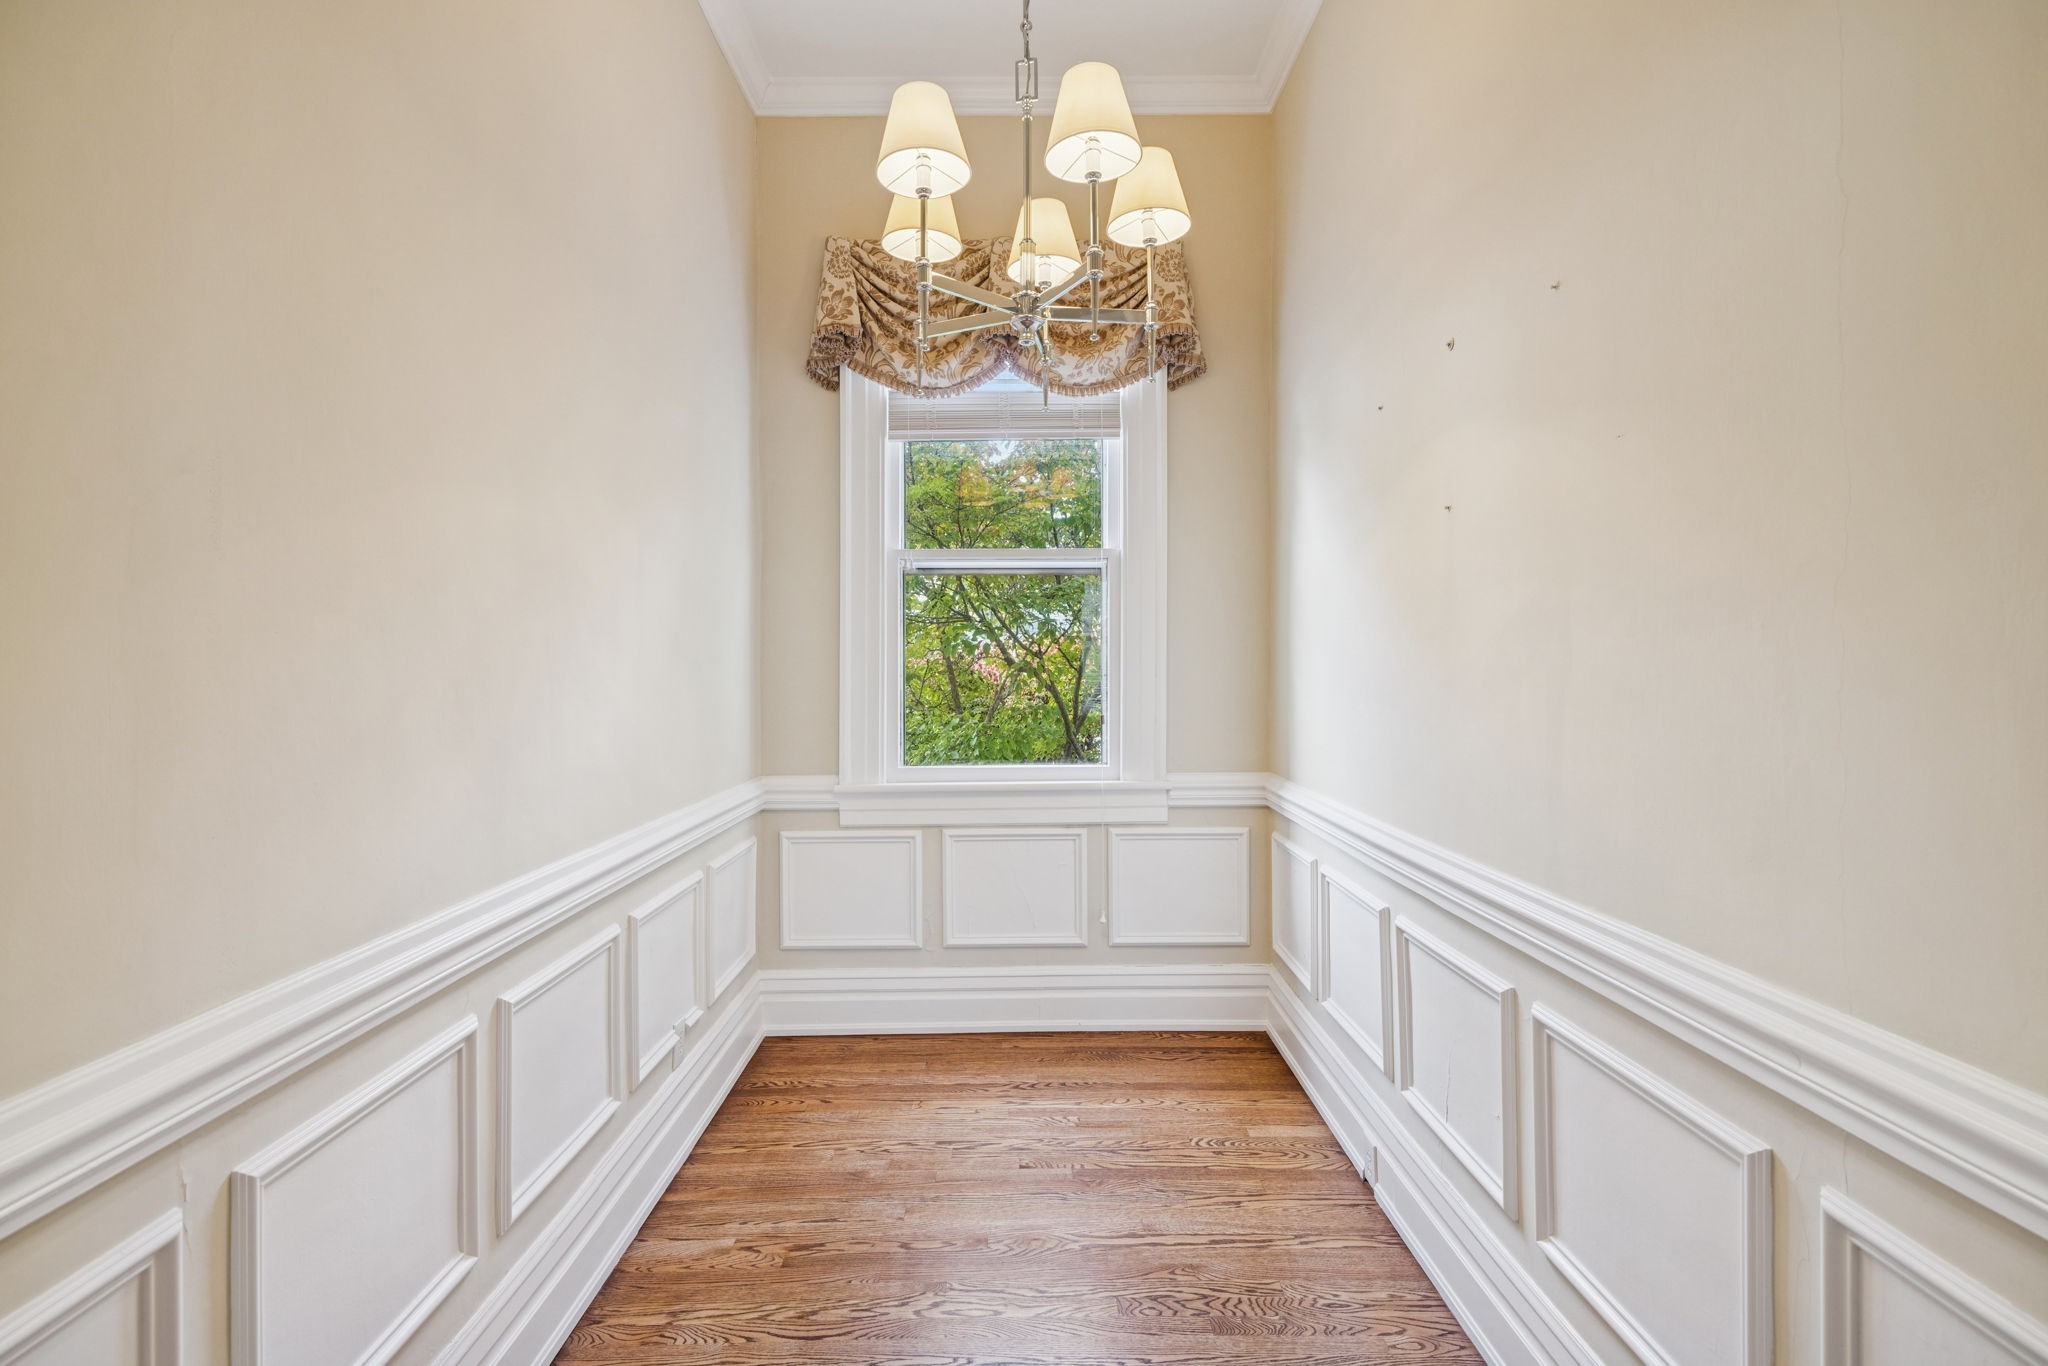
Empty dining room with paneled walls, hardwood floors, chandelier, and a window overlooking trees.
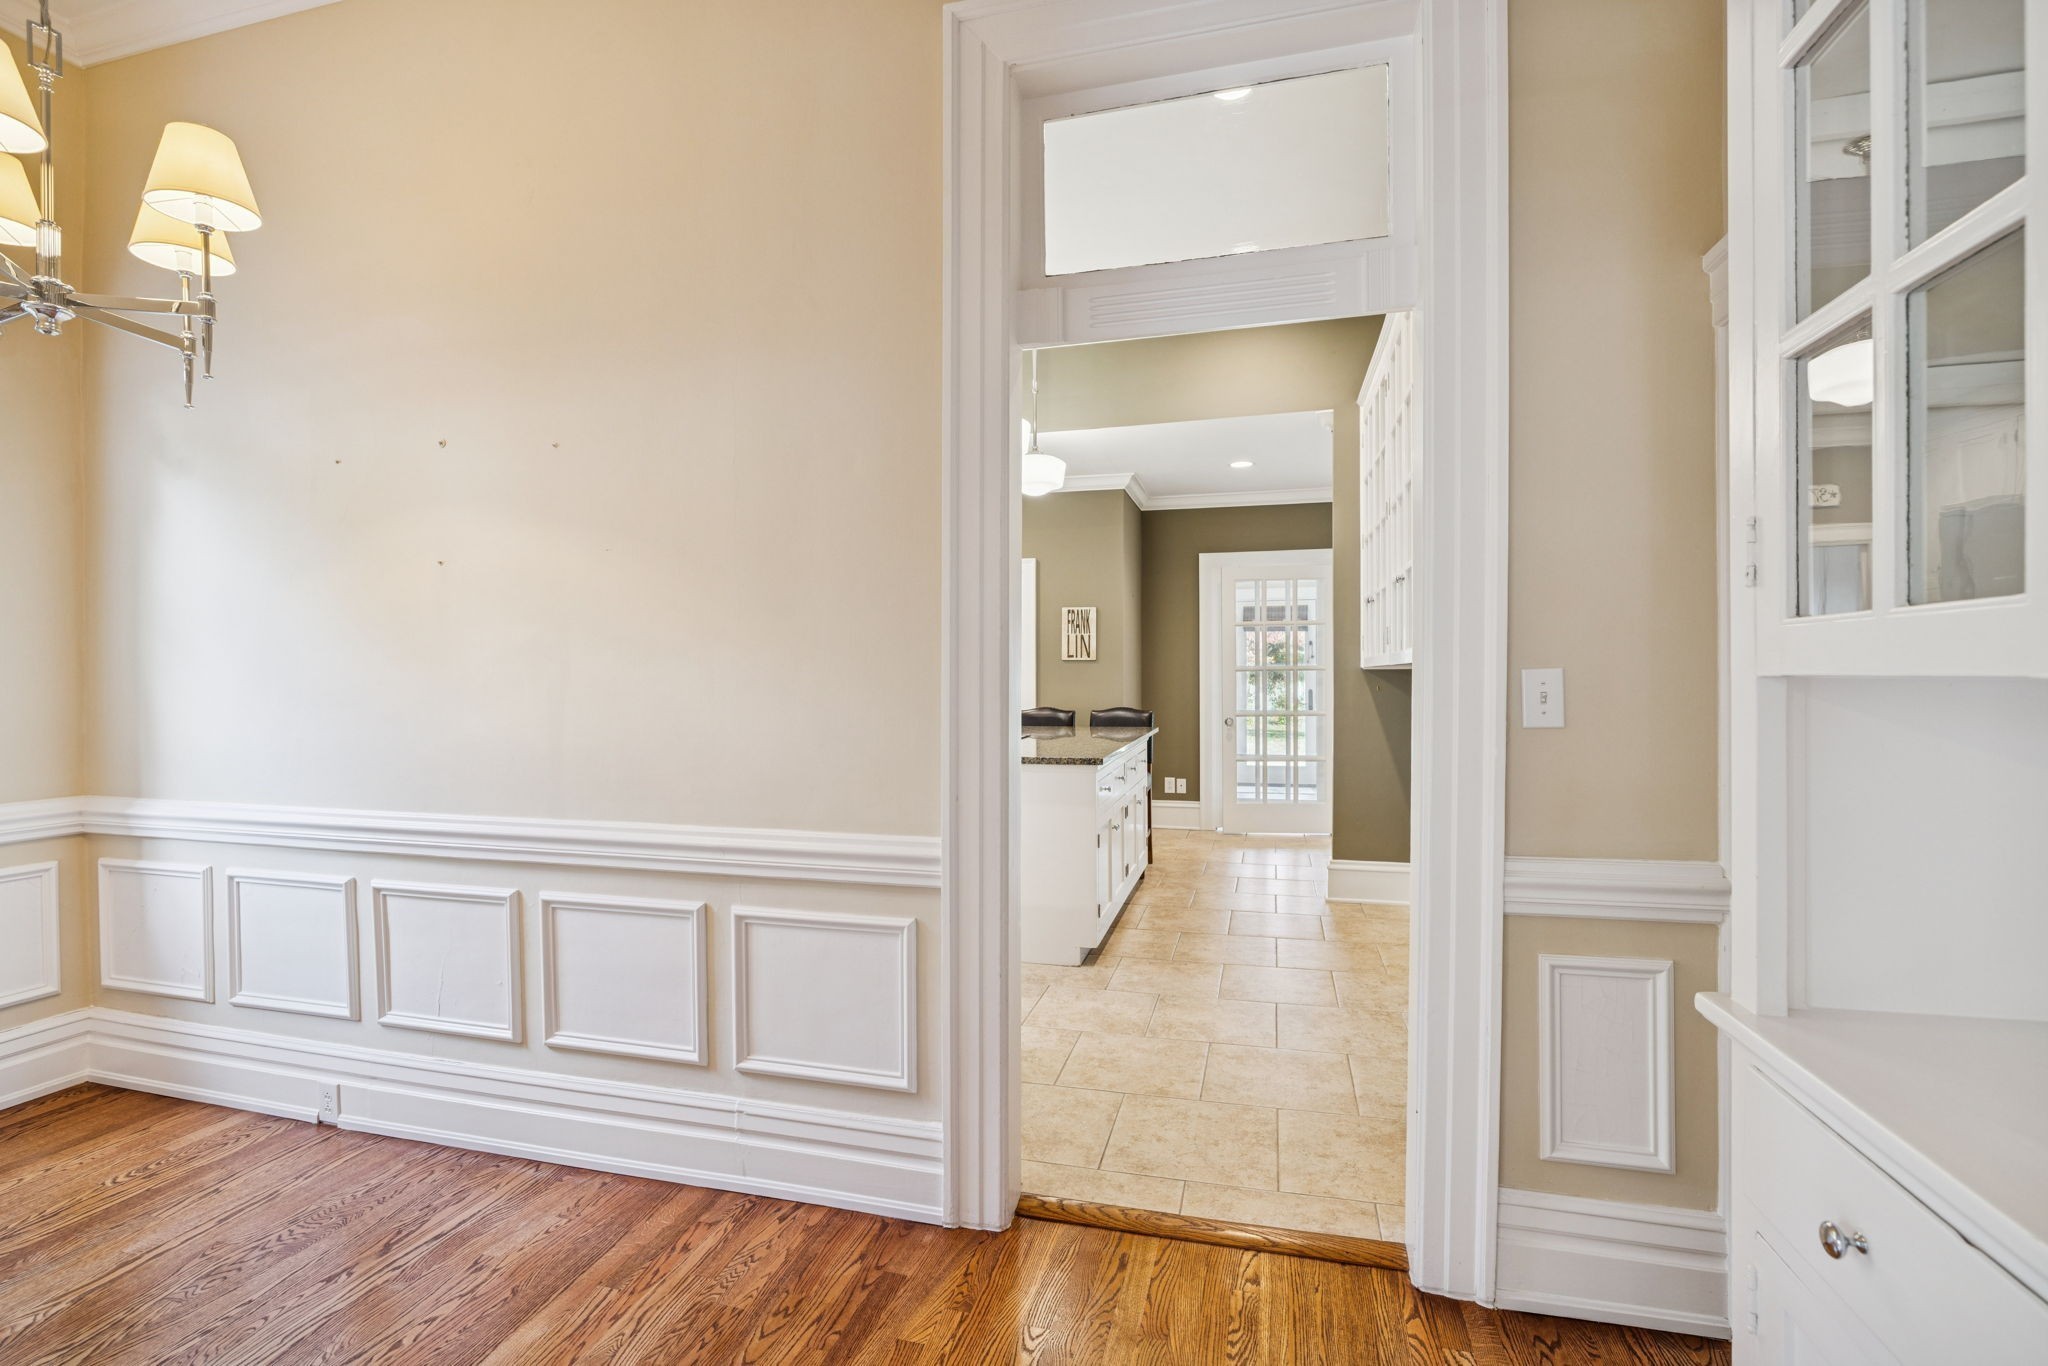
Empty hardwood-floored room with paneled walls and chandelier, opening onto a tiled kitchen.
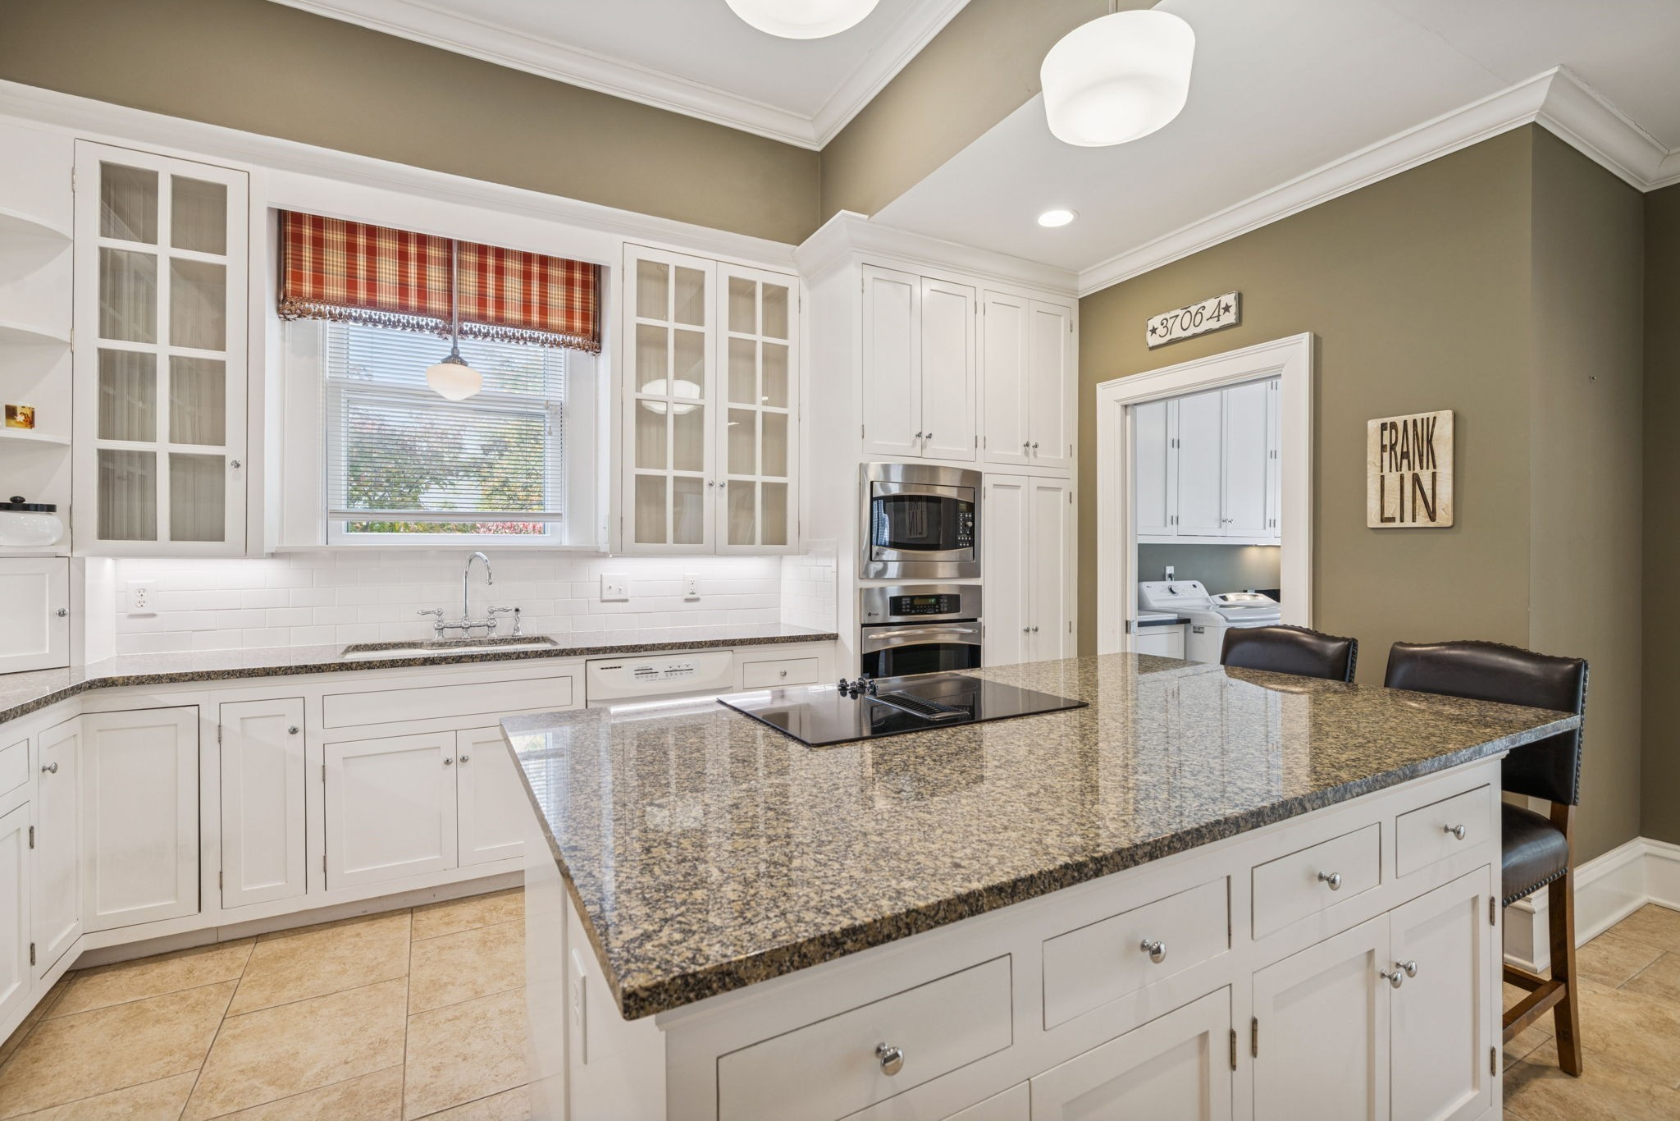
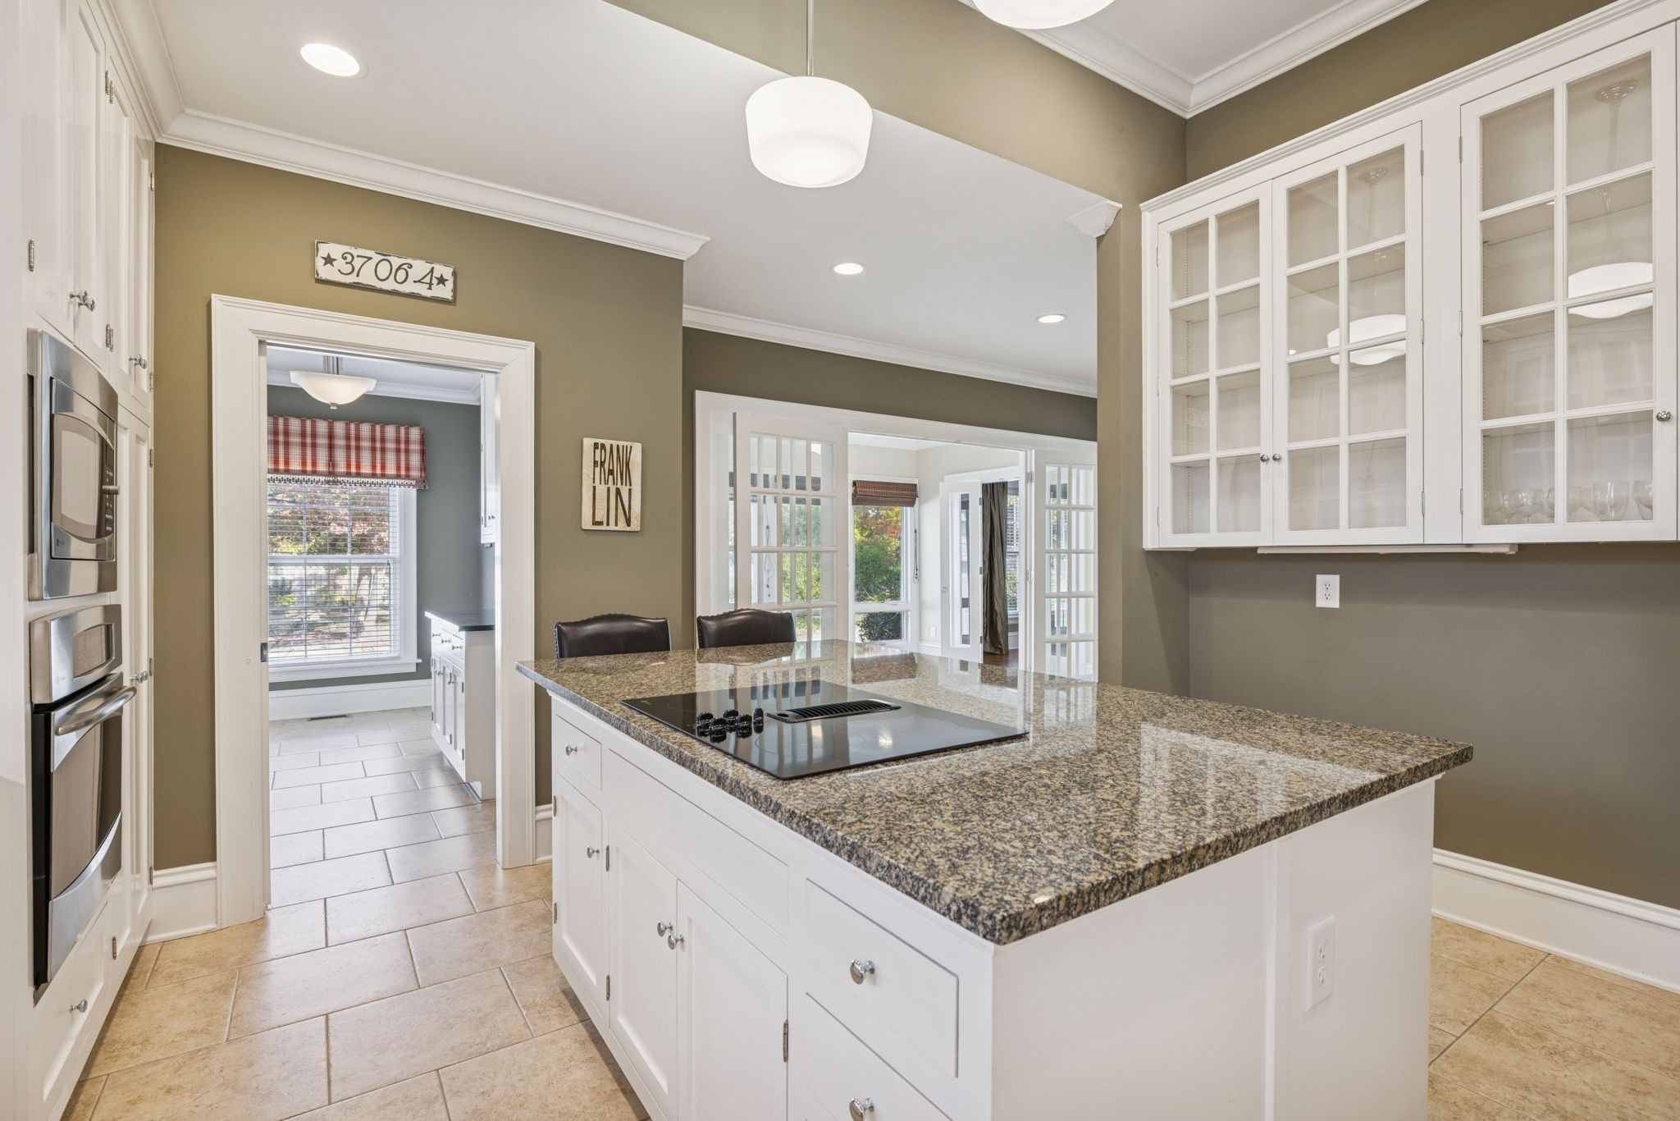
Kitchen with a large granite island, white cabinets, built-in ovens, and a window with a red plaid valance.
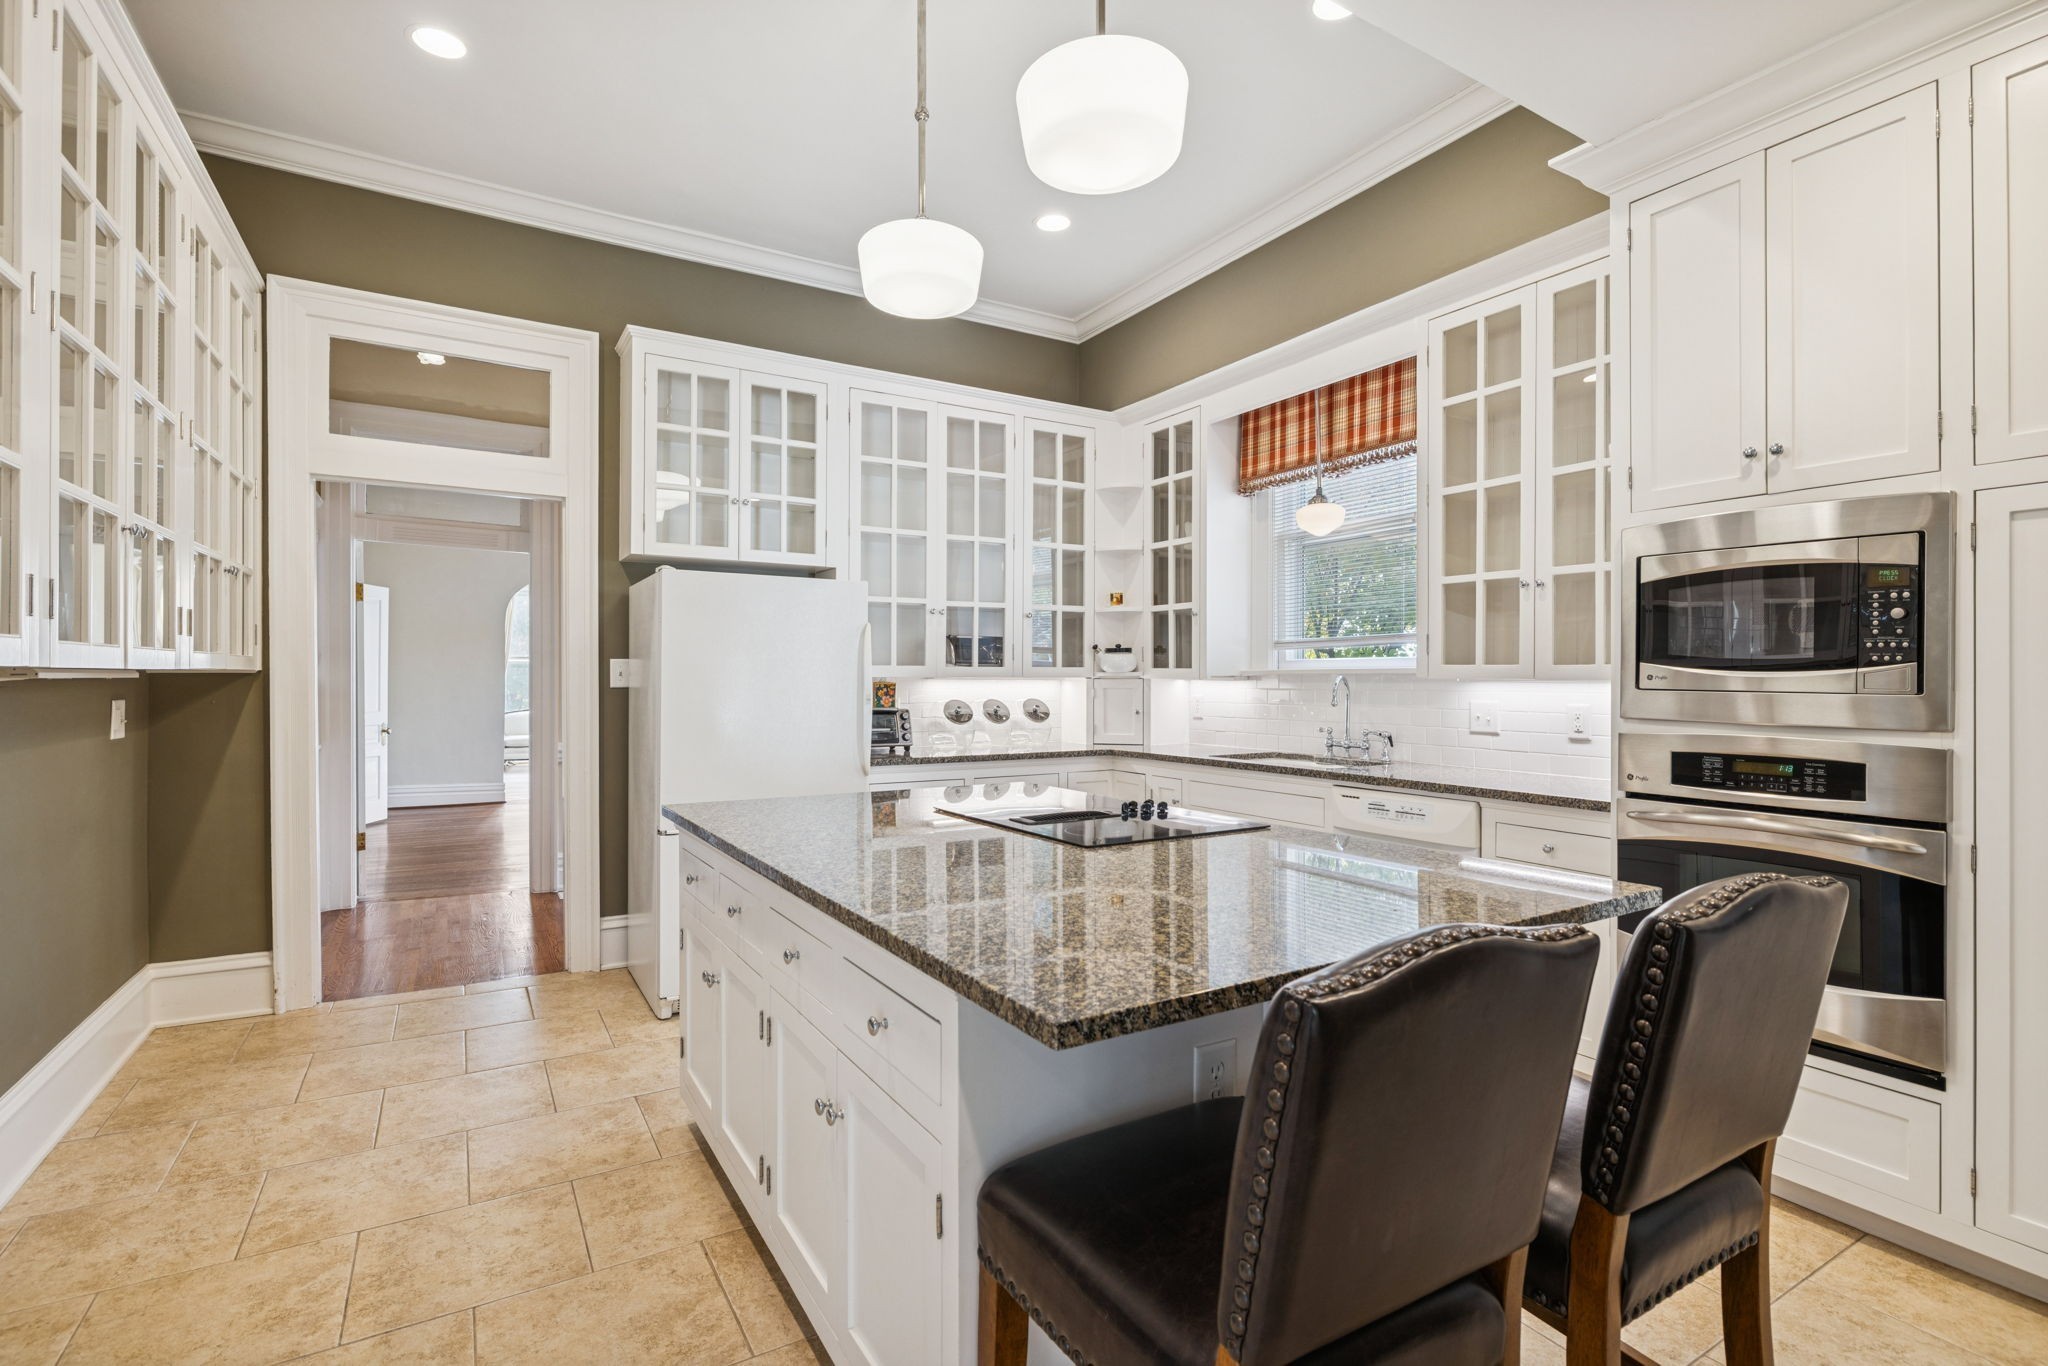
Kitchen with white glass-front cabinets, granite cooktop island, dark bar chairs, and stainless steel wall ovens.
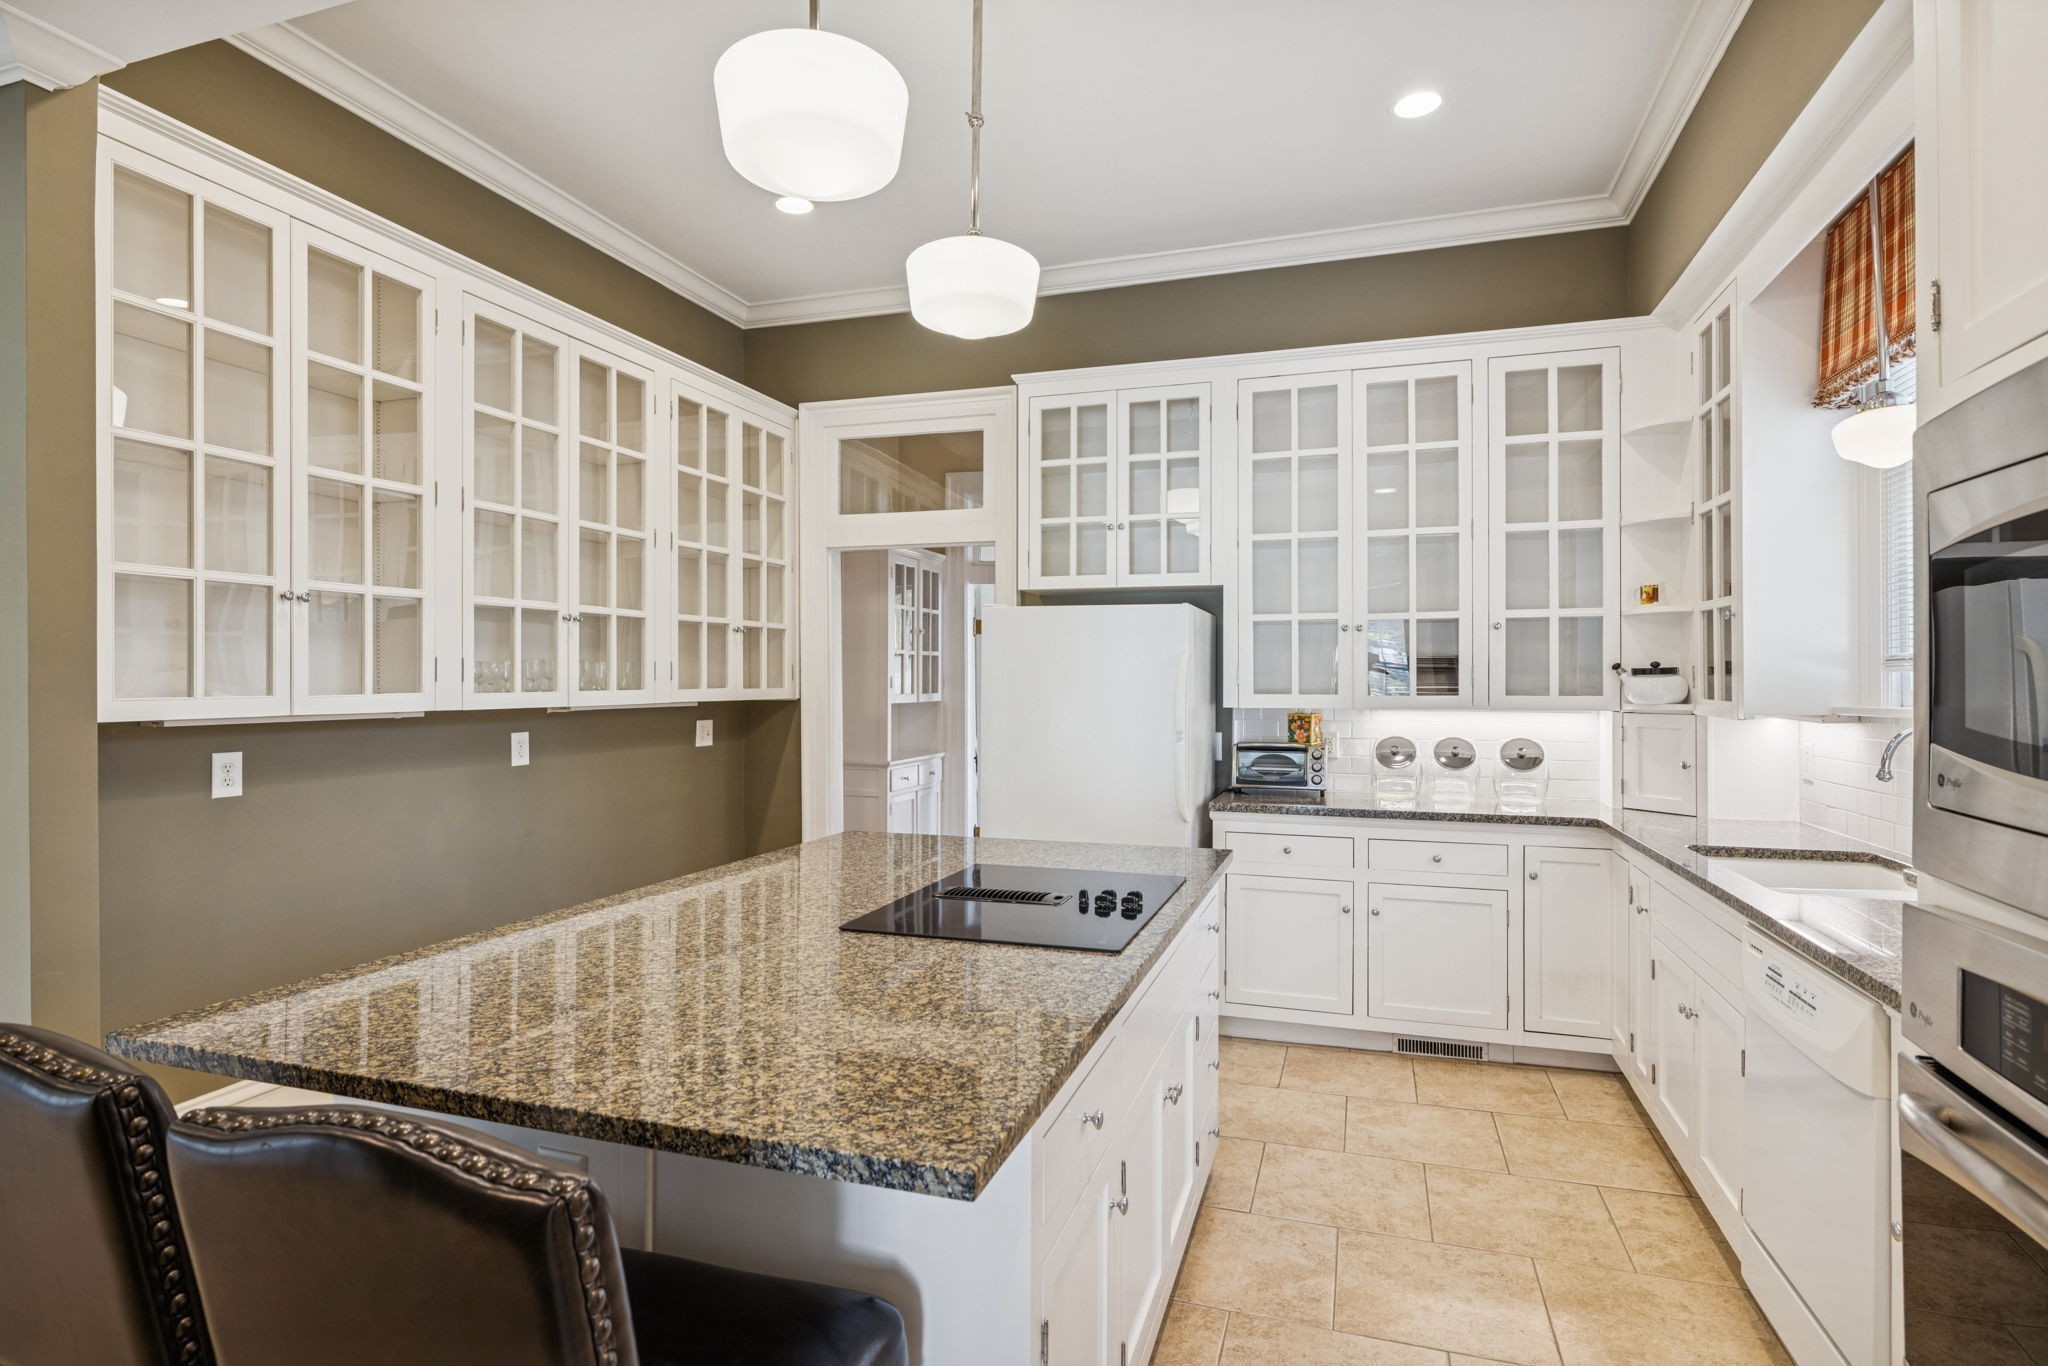
Kitchen with white glass-front cabinets, granite island, cooktop, and stainless steel appliances.
Kitchen with a granite island and cooktop, glass-front cabinets, and built-in stainless steel appliances.
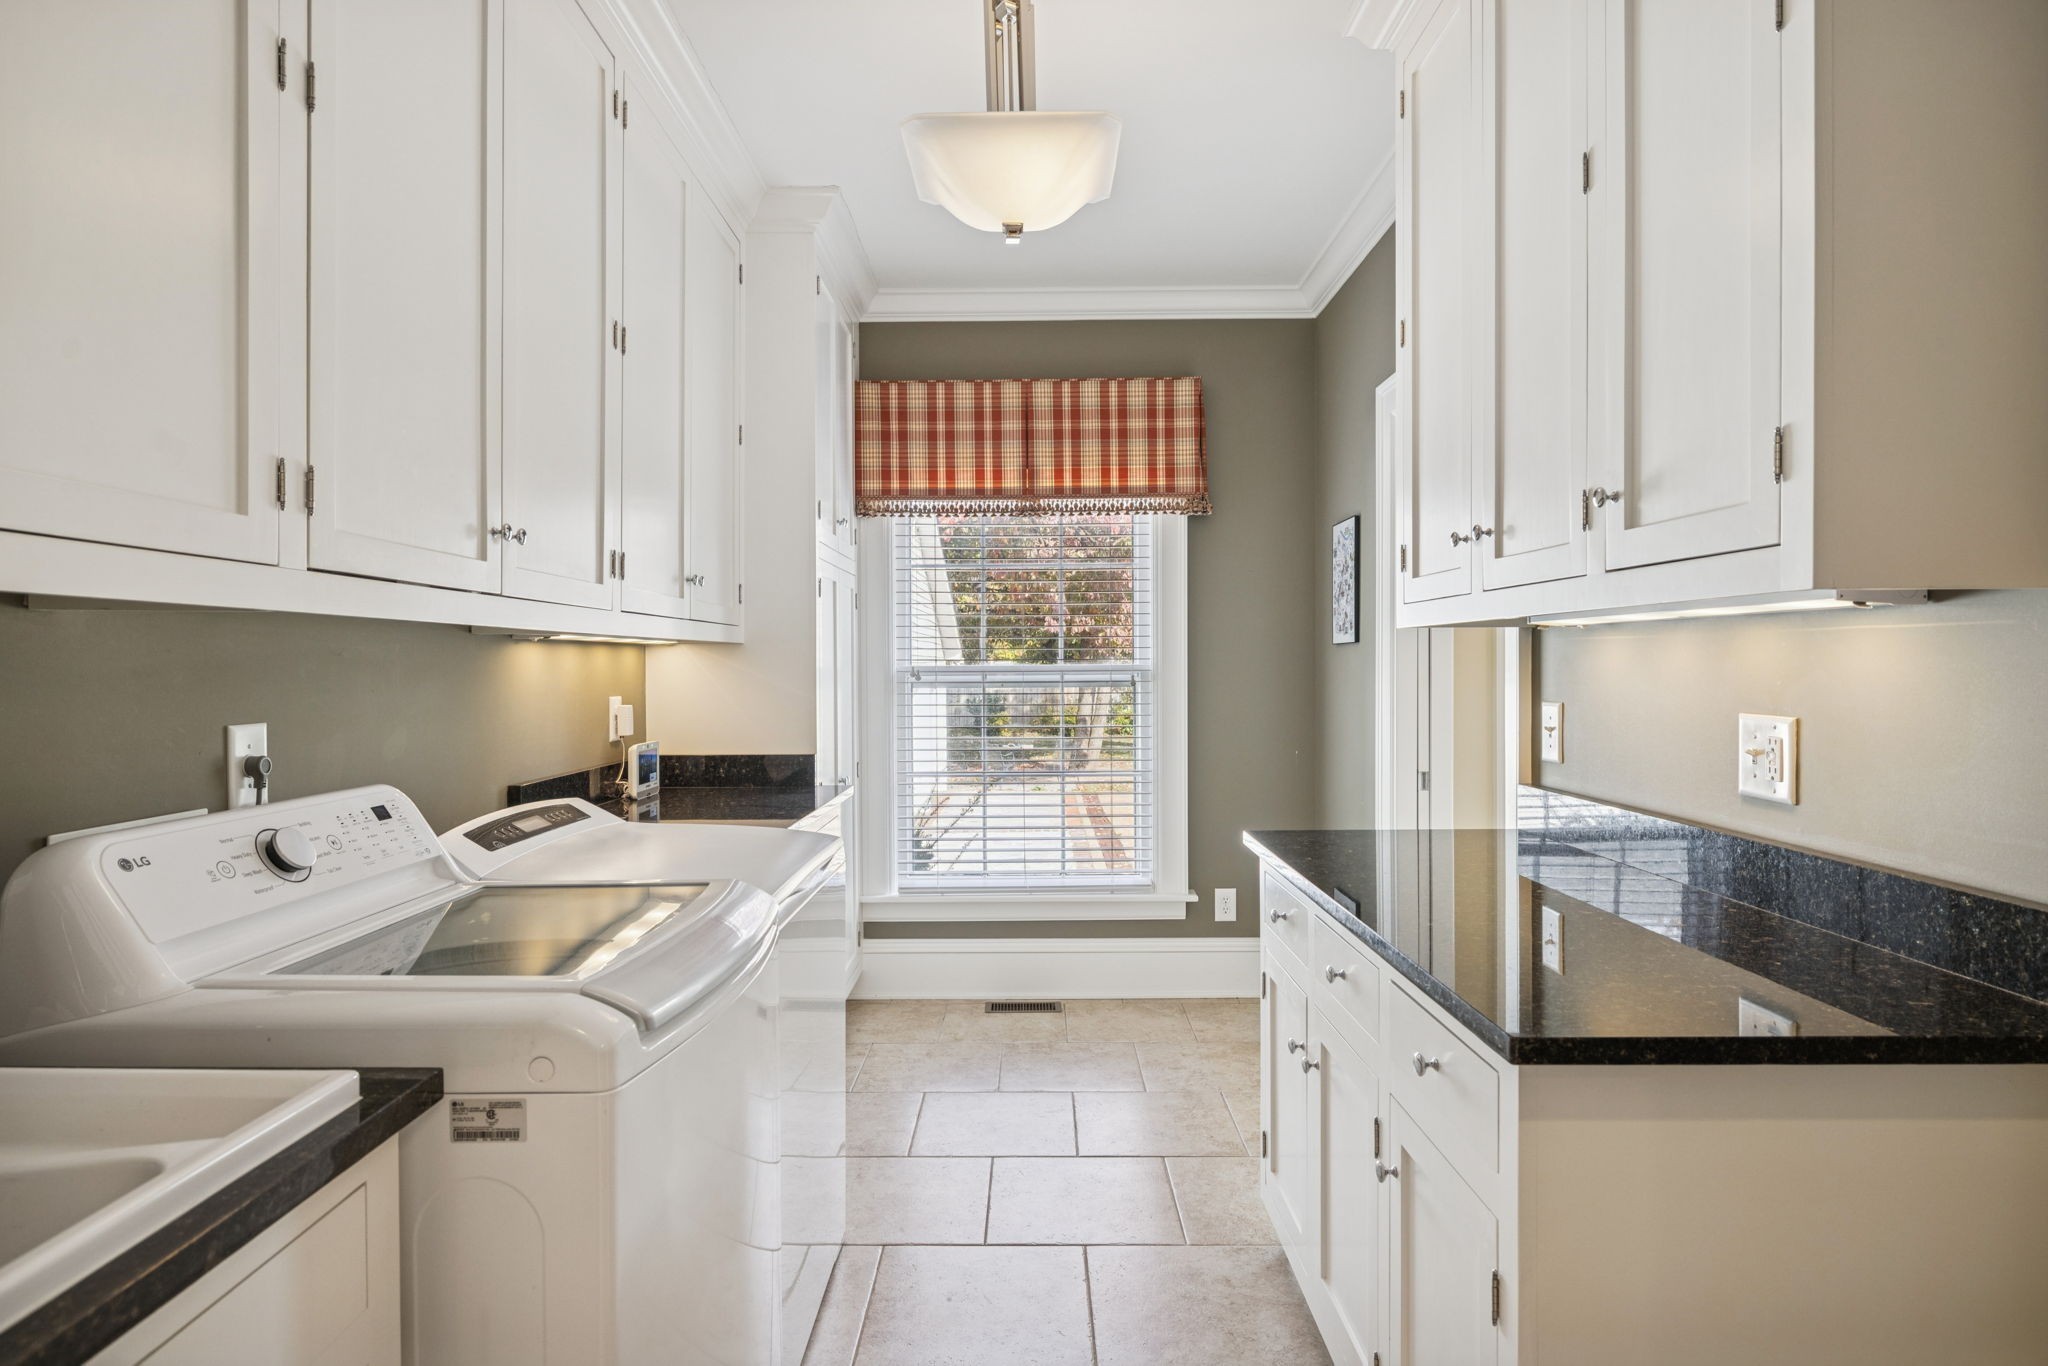
Laundry room with white cabinets, black countertops, and washer and dryer beside a window.
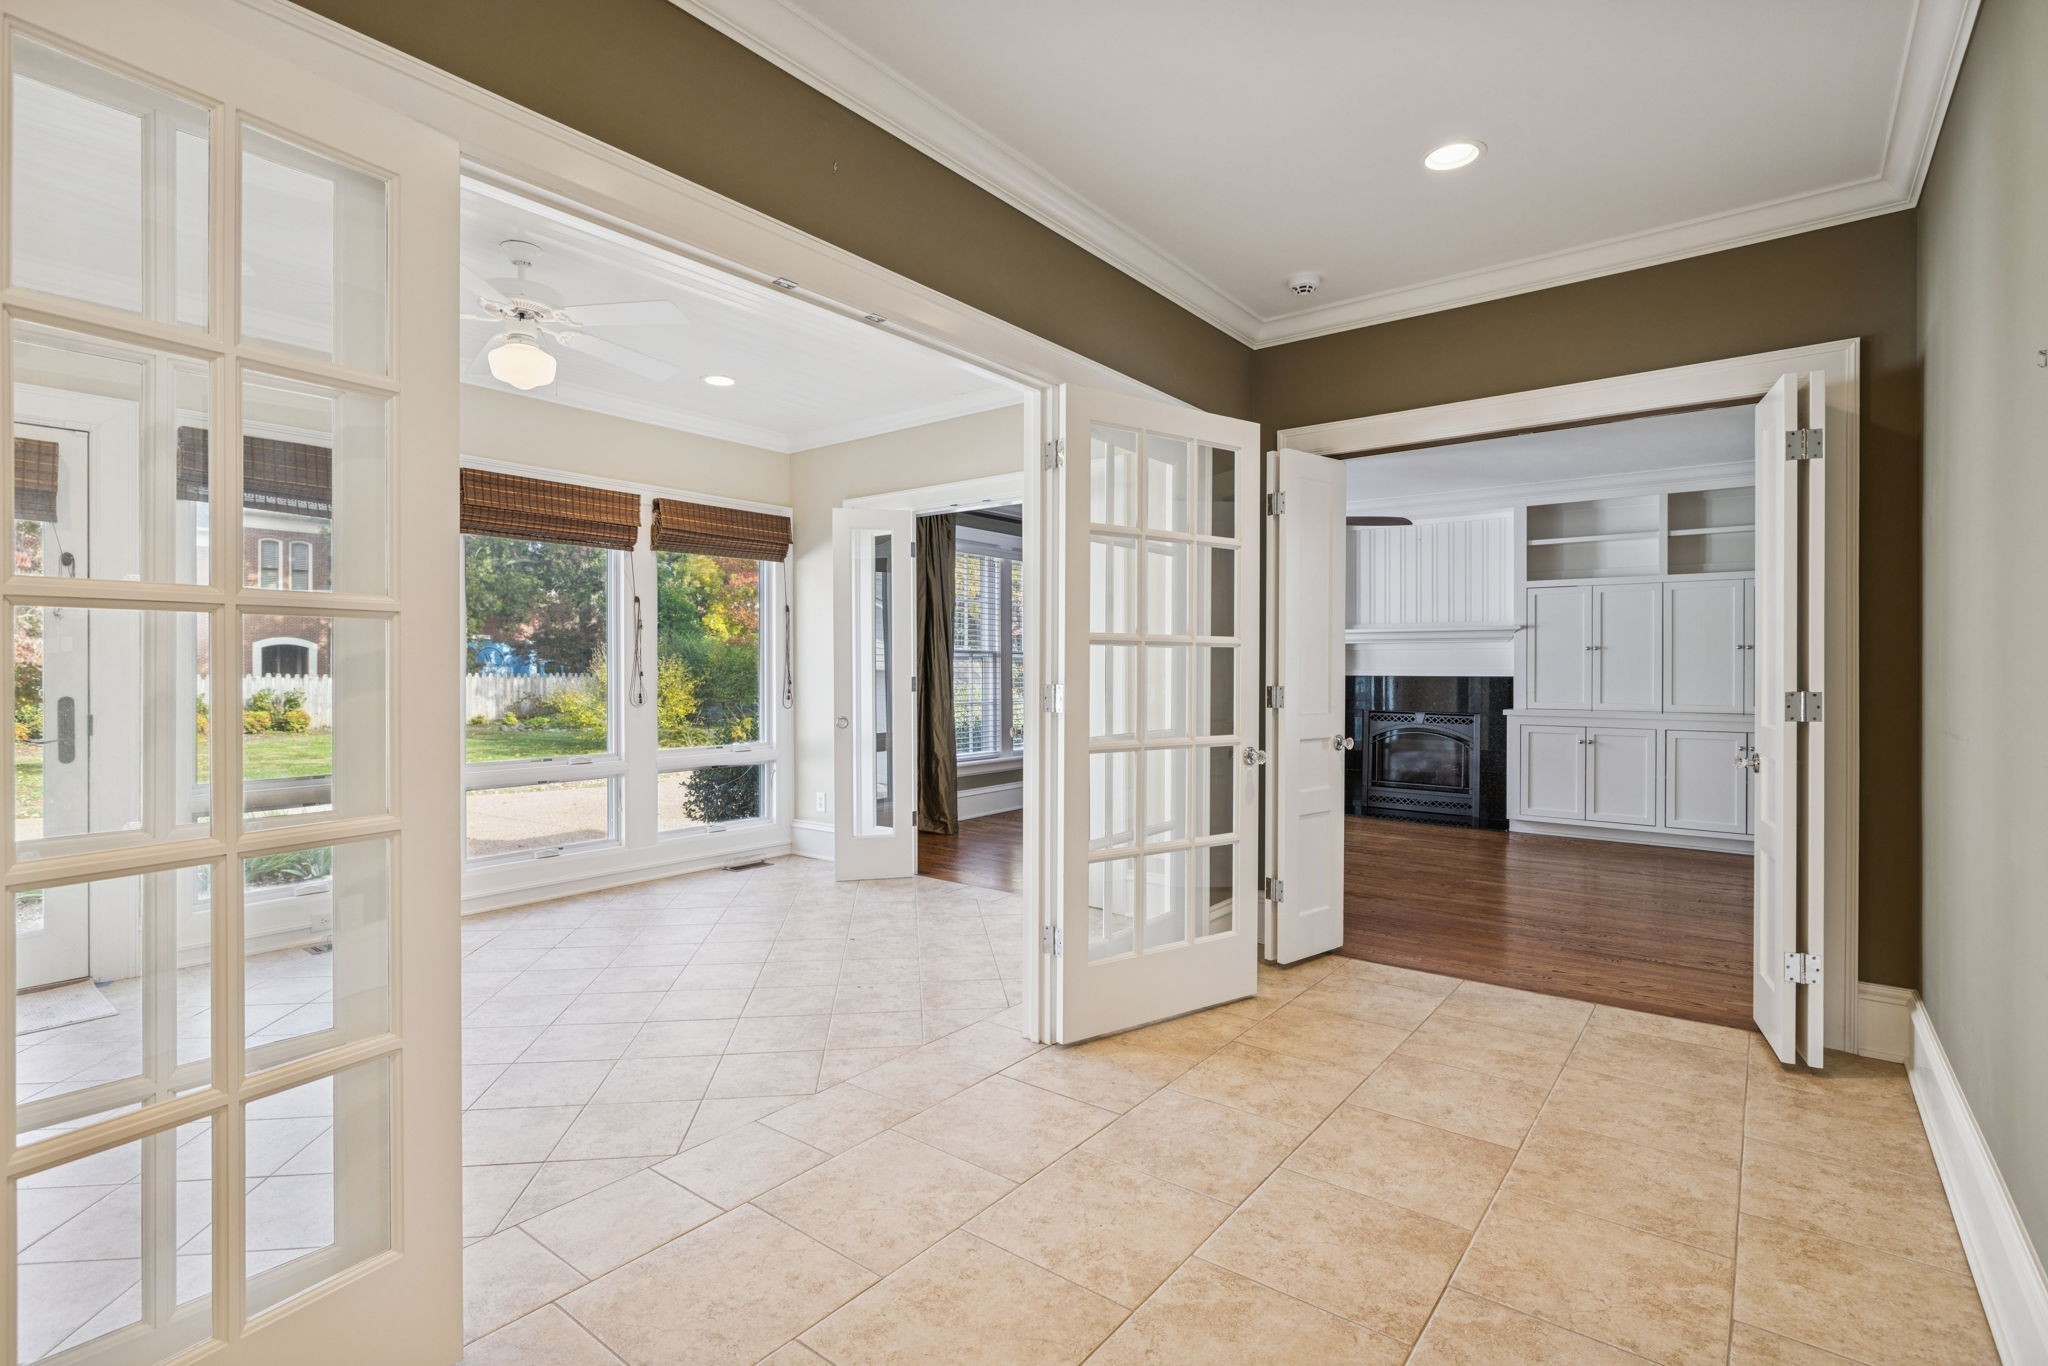
Tiled sunroom with large windows and French doors opening to a living room with a fireplace.
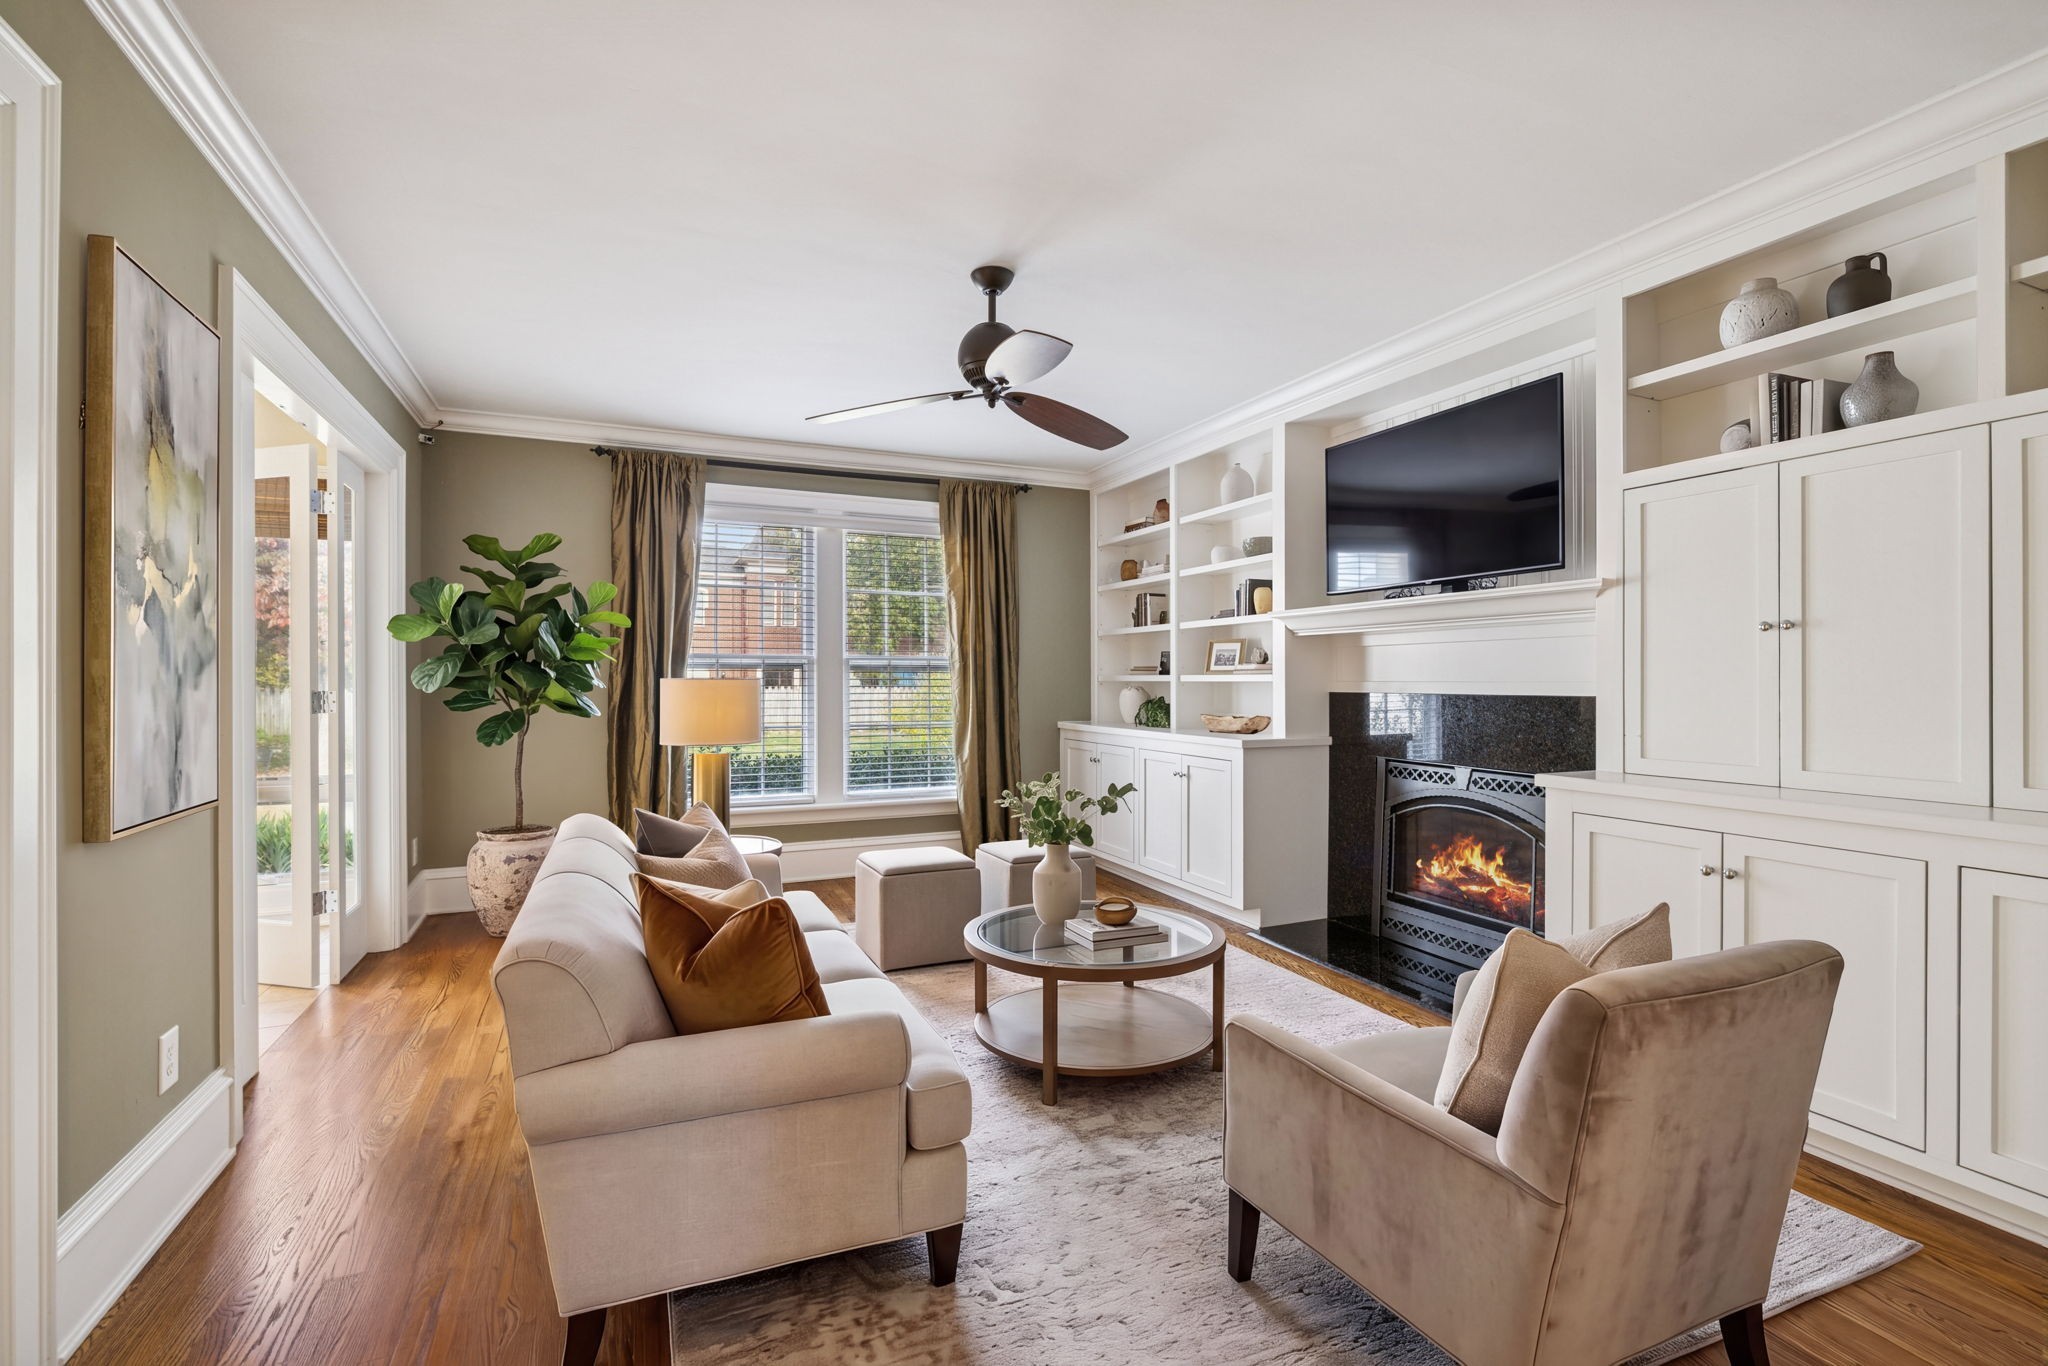
Living room with built-in cabinetry, a fireplace, and neutral seating on hardwood floors.
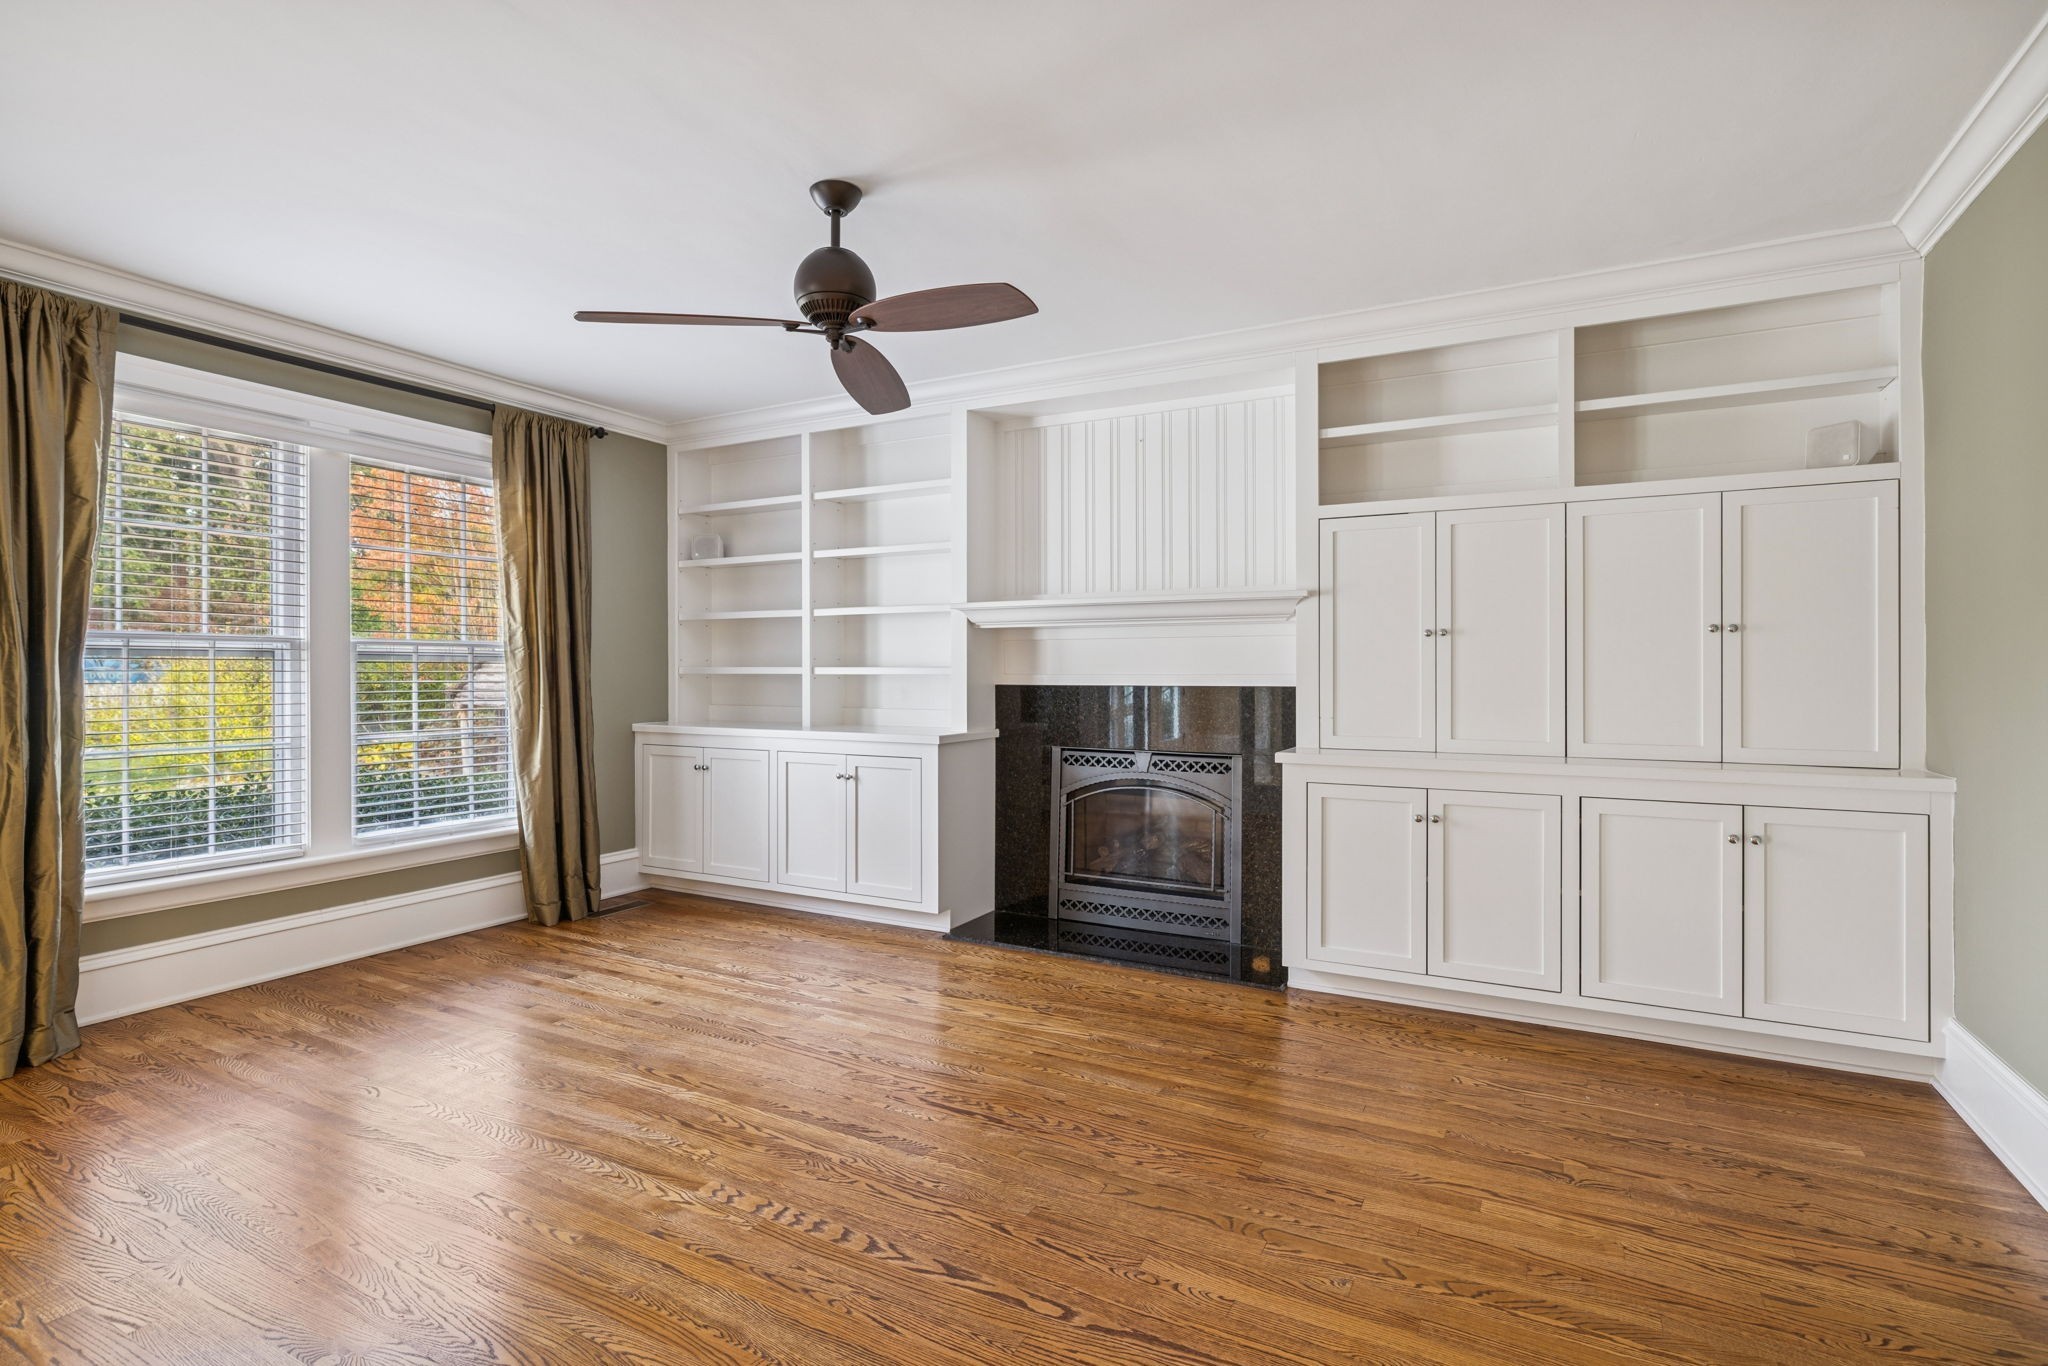
Empty living room with hardwood floors, white built-ins, a fireplace, and large curtained windows.
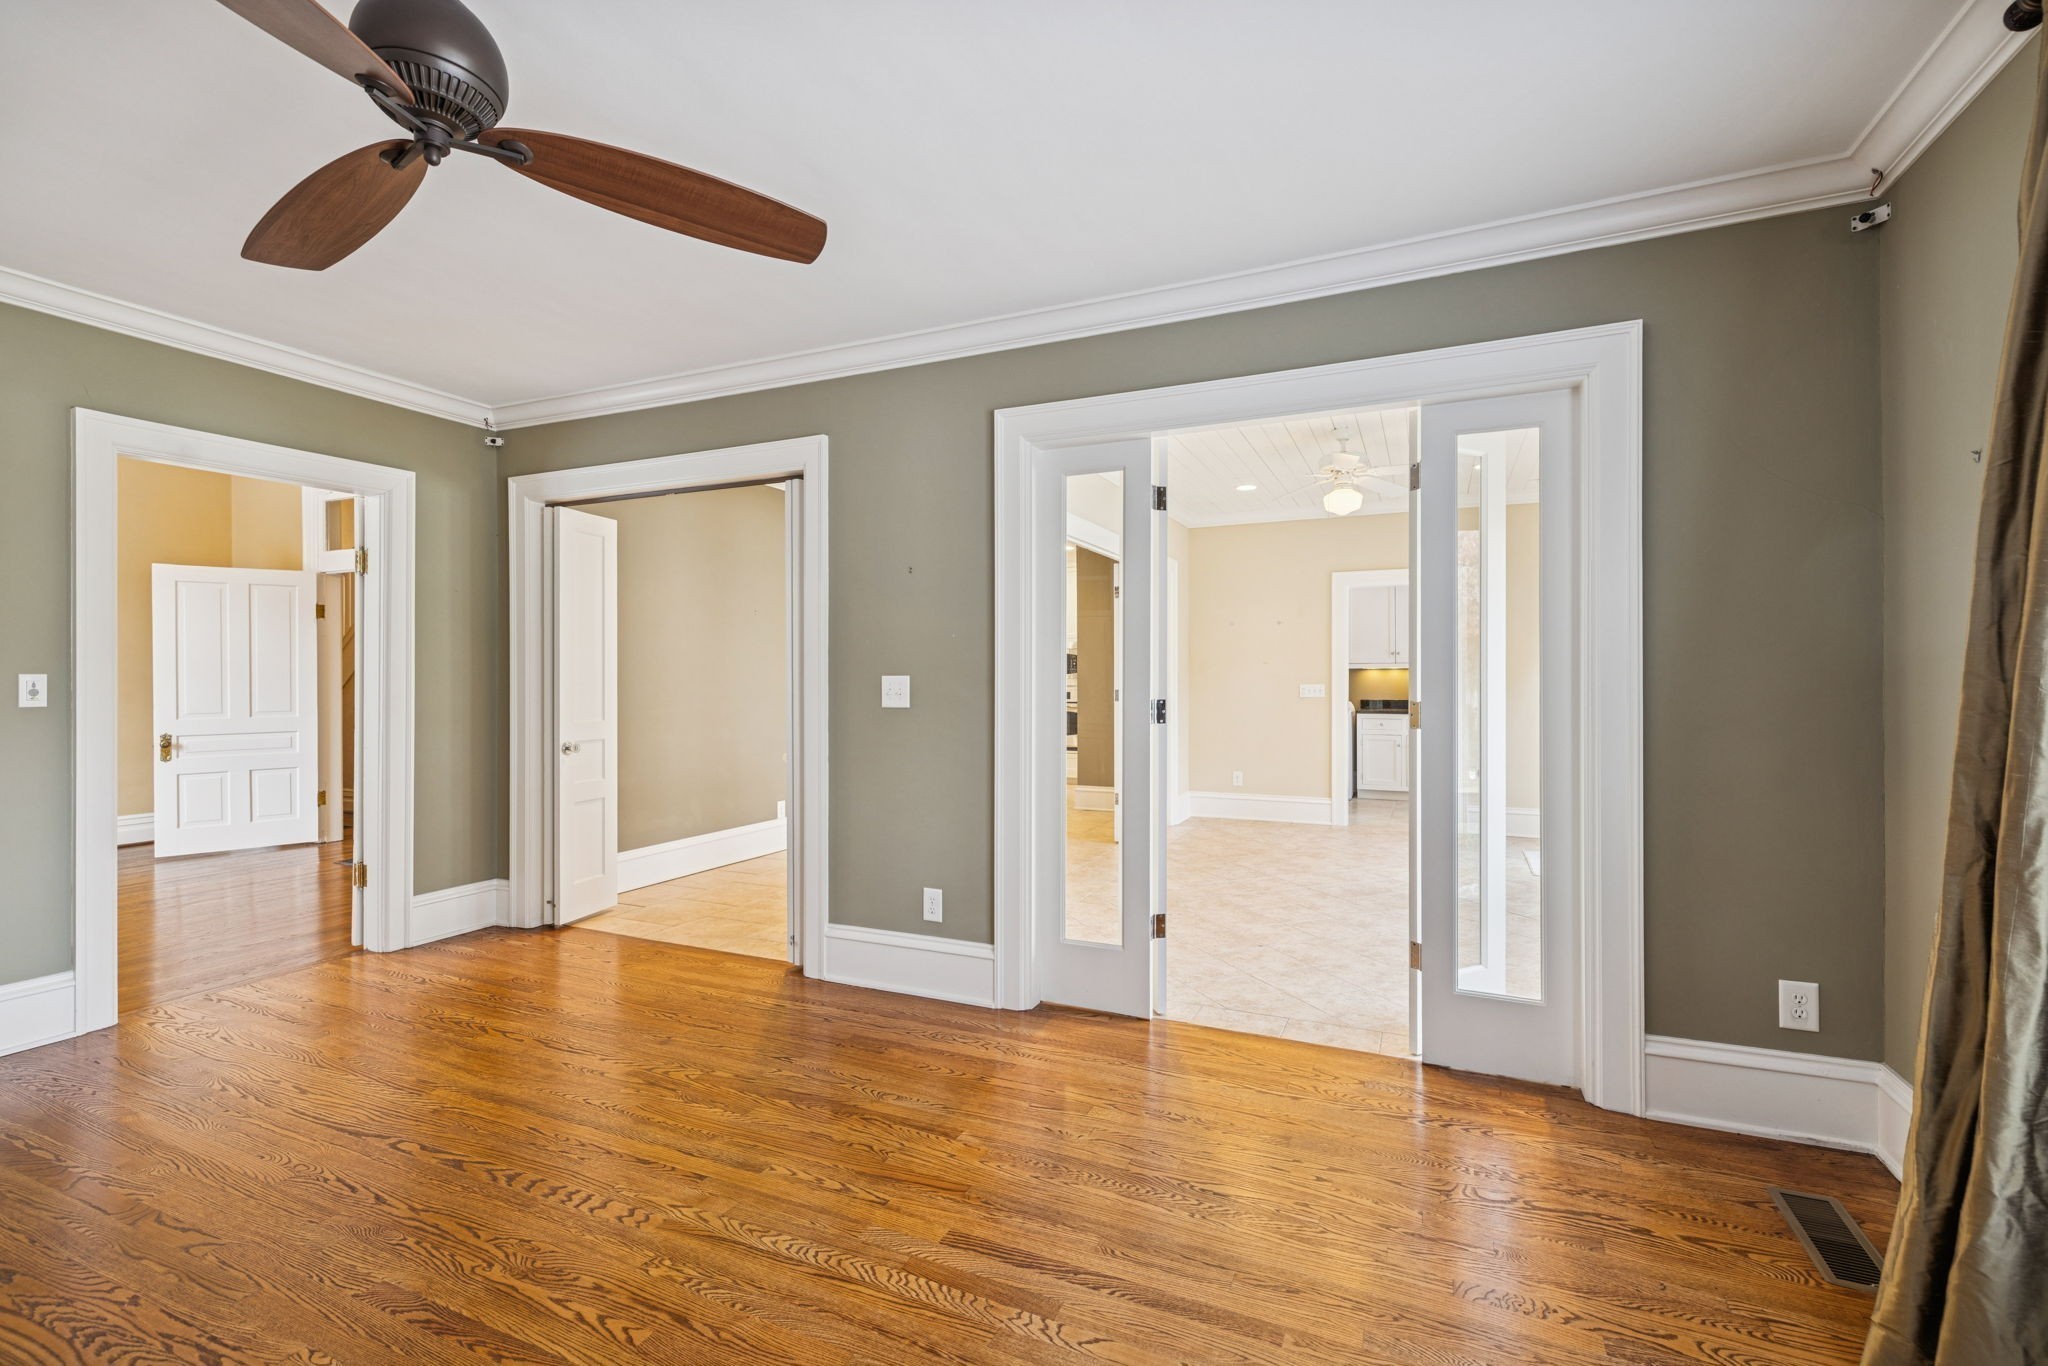
Empty room with hardwood floors, a ceiling fan, and open doorways to adjoining rooms.
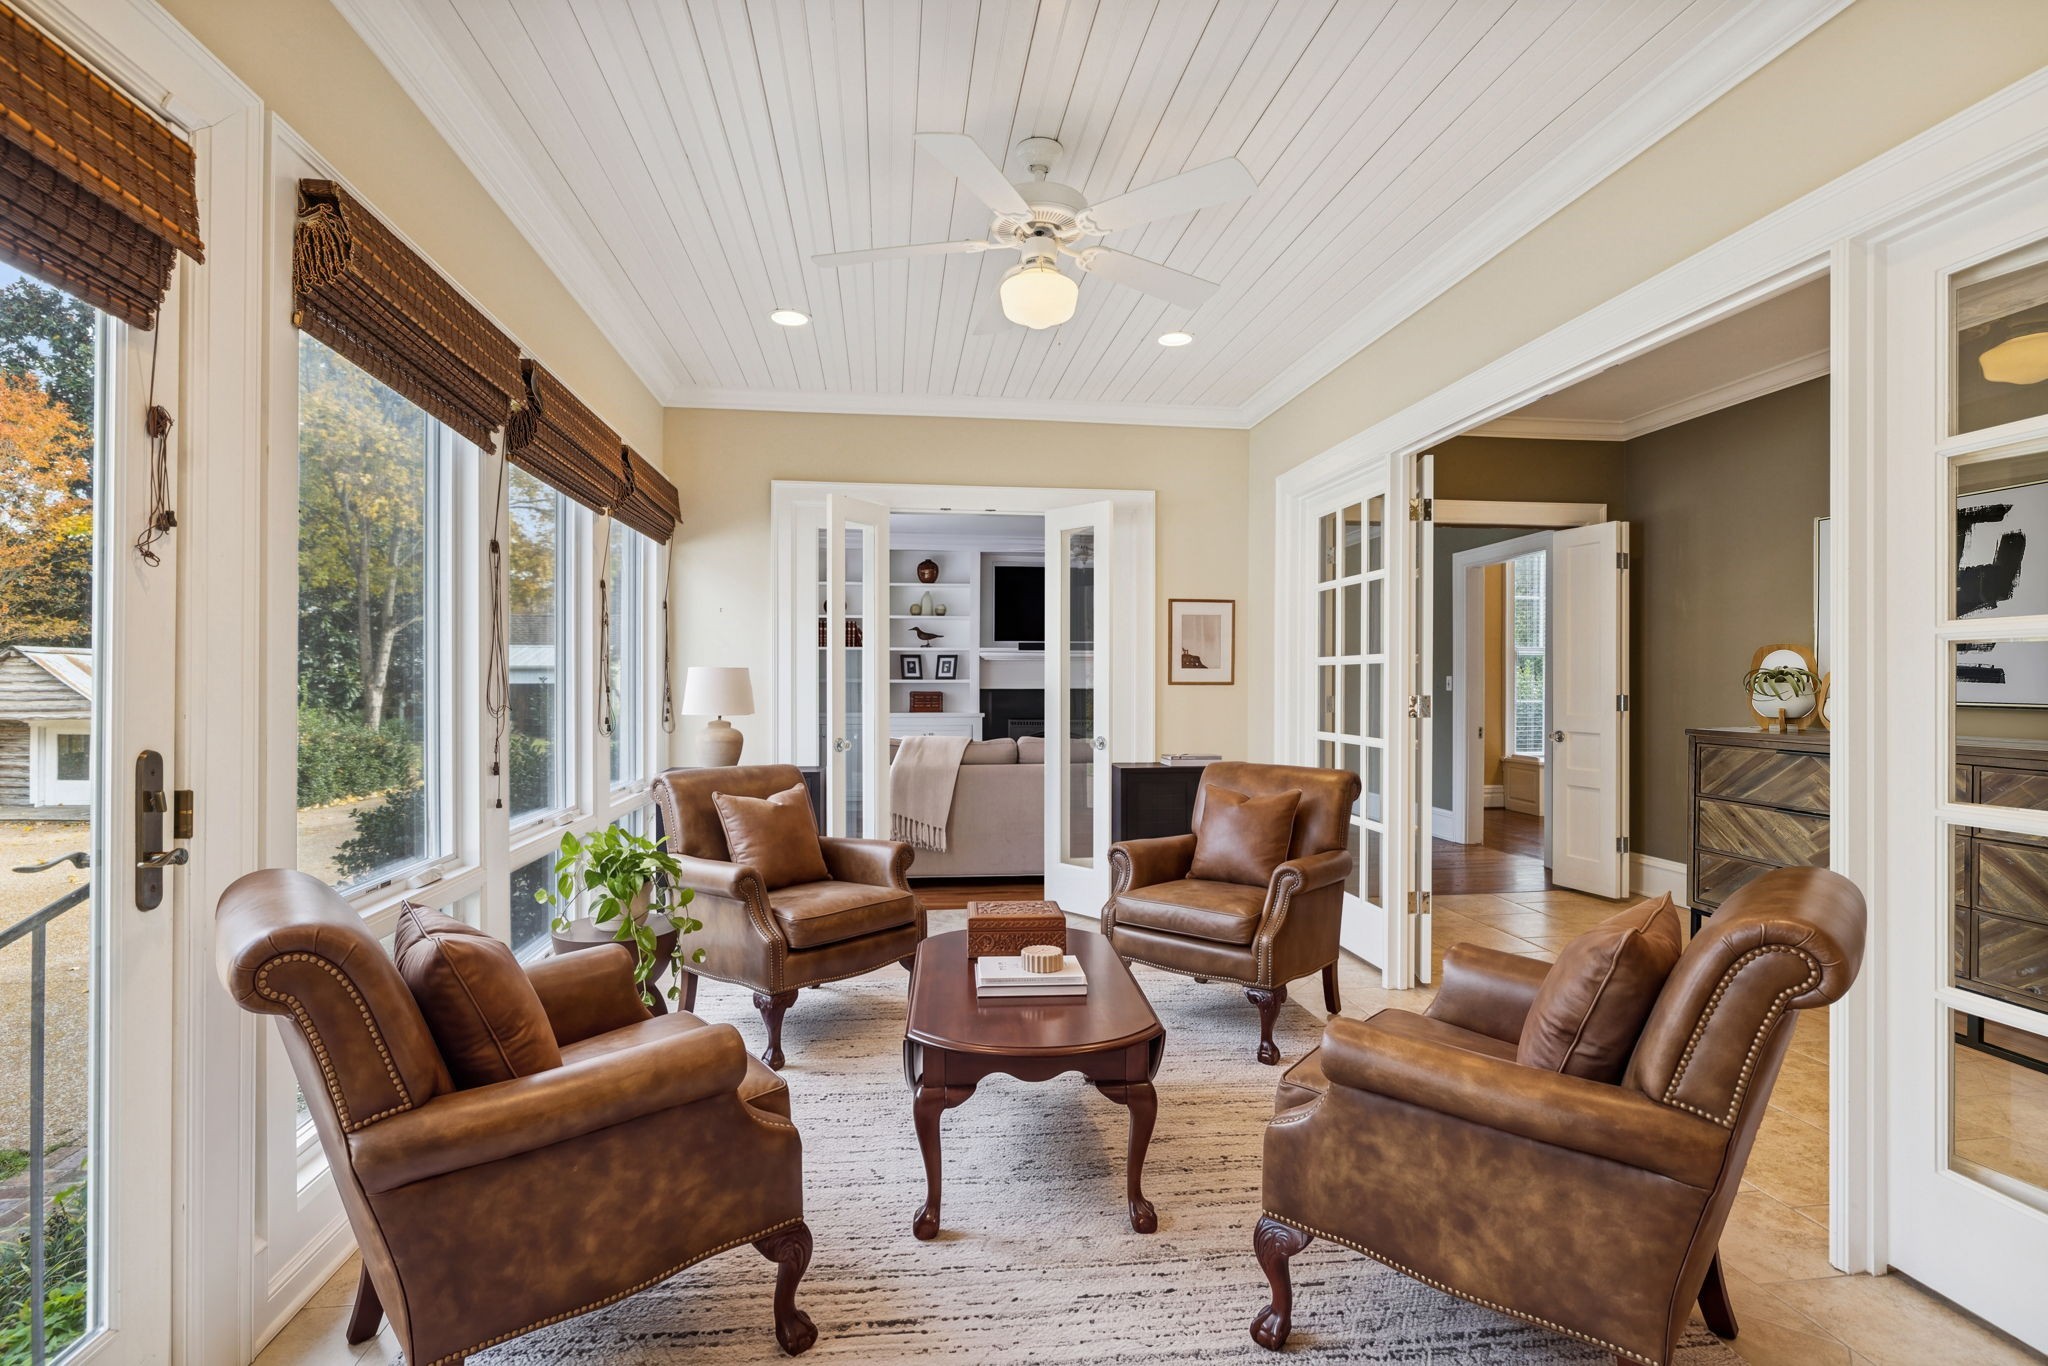
Living room with brown leather armchairs, large windows, and white French doors.
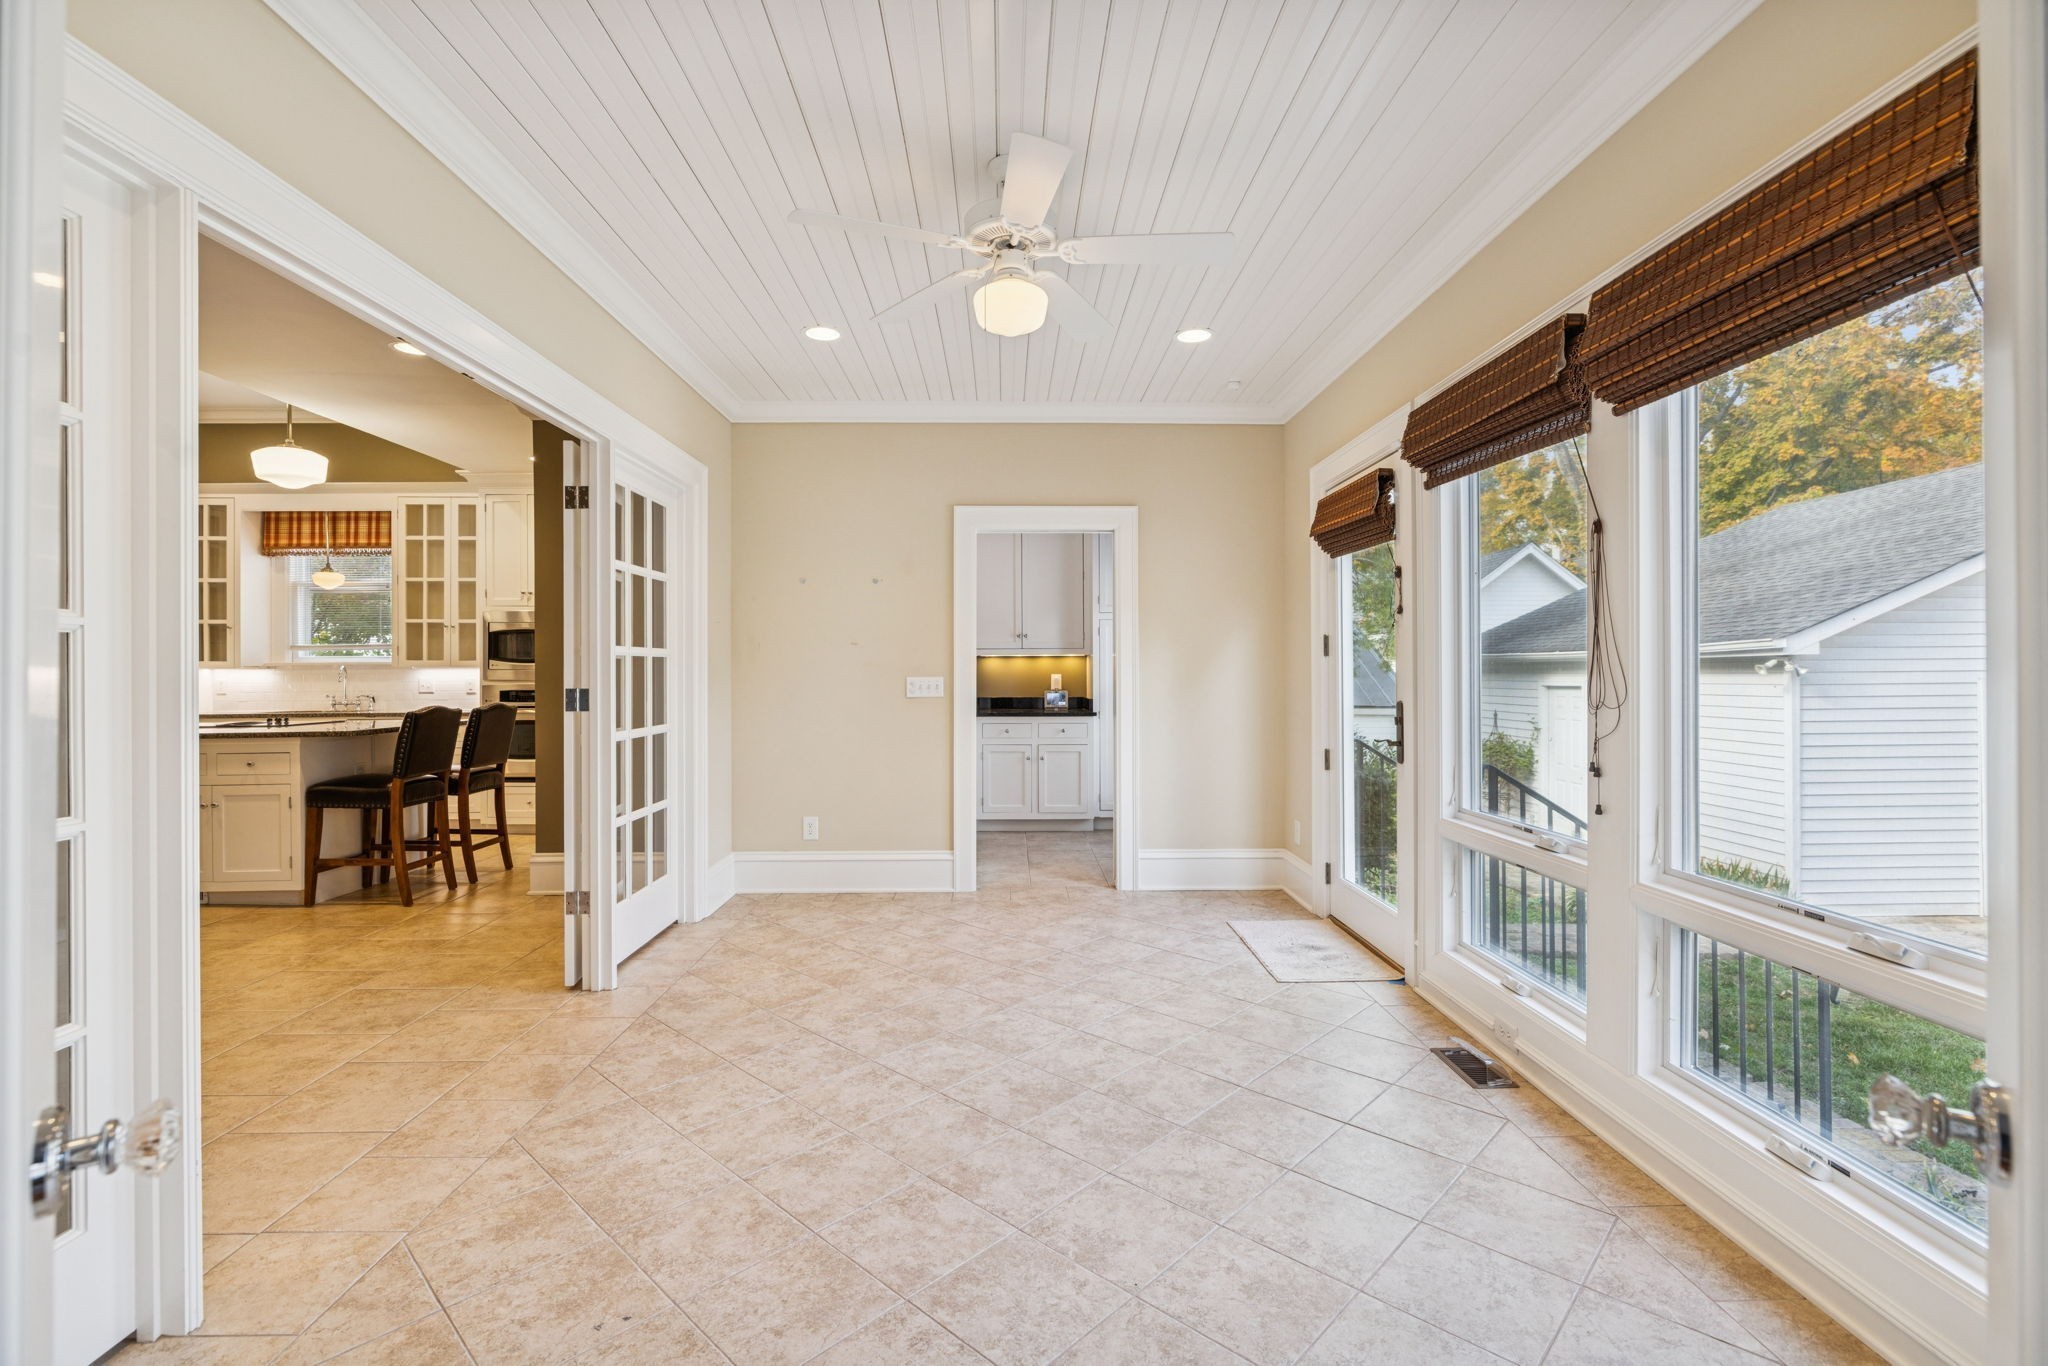
Empty tiled sunroom with large windows, woven shades, and a white beadboard ceiling.
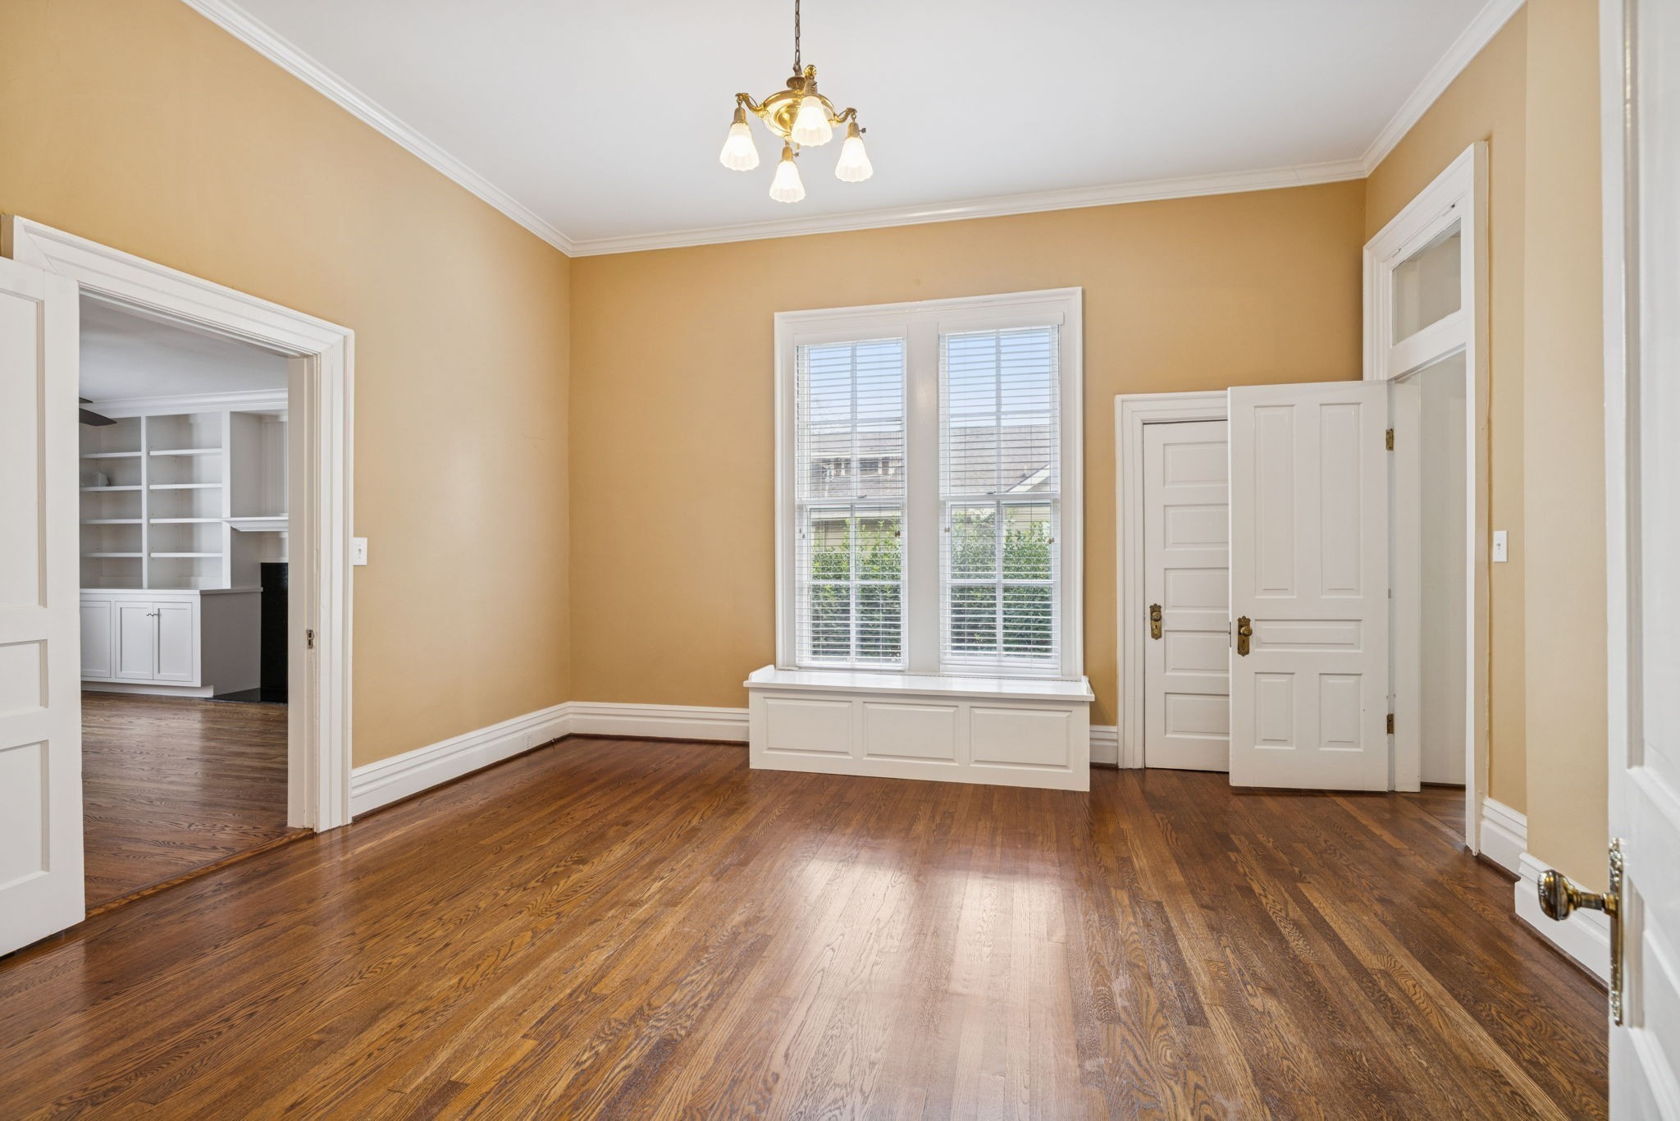
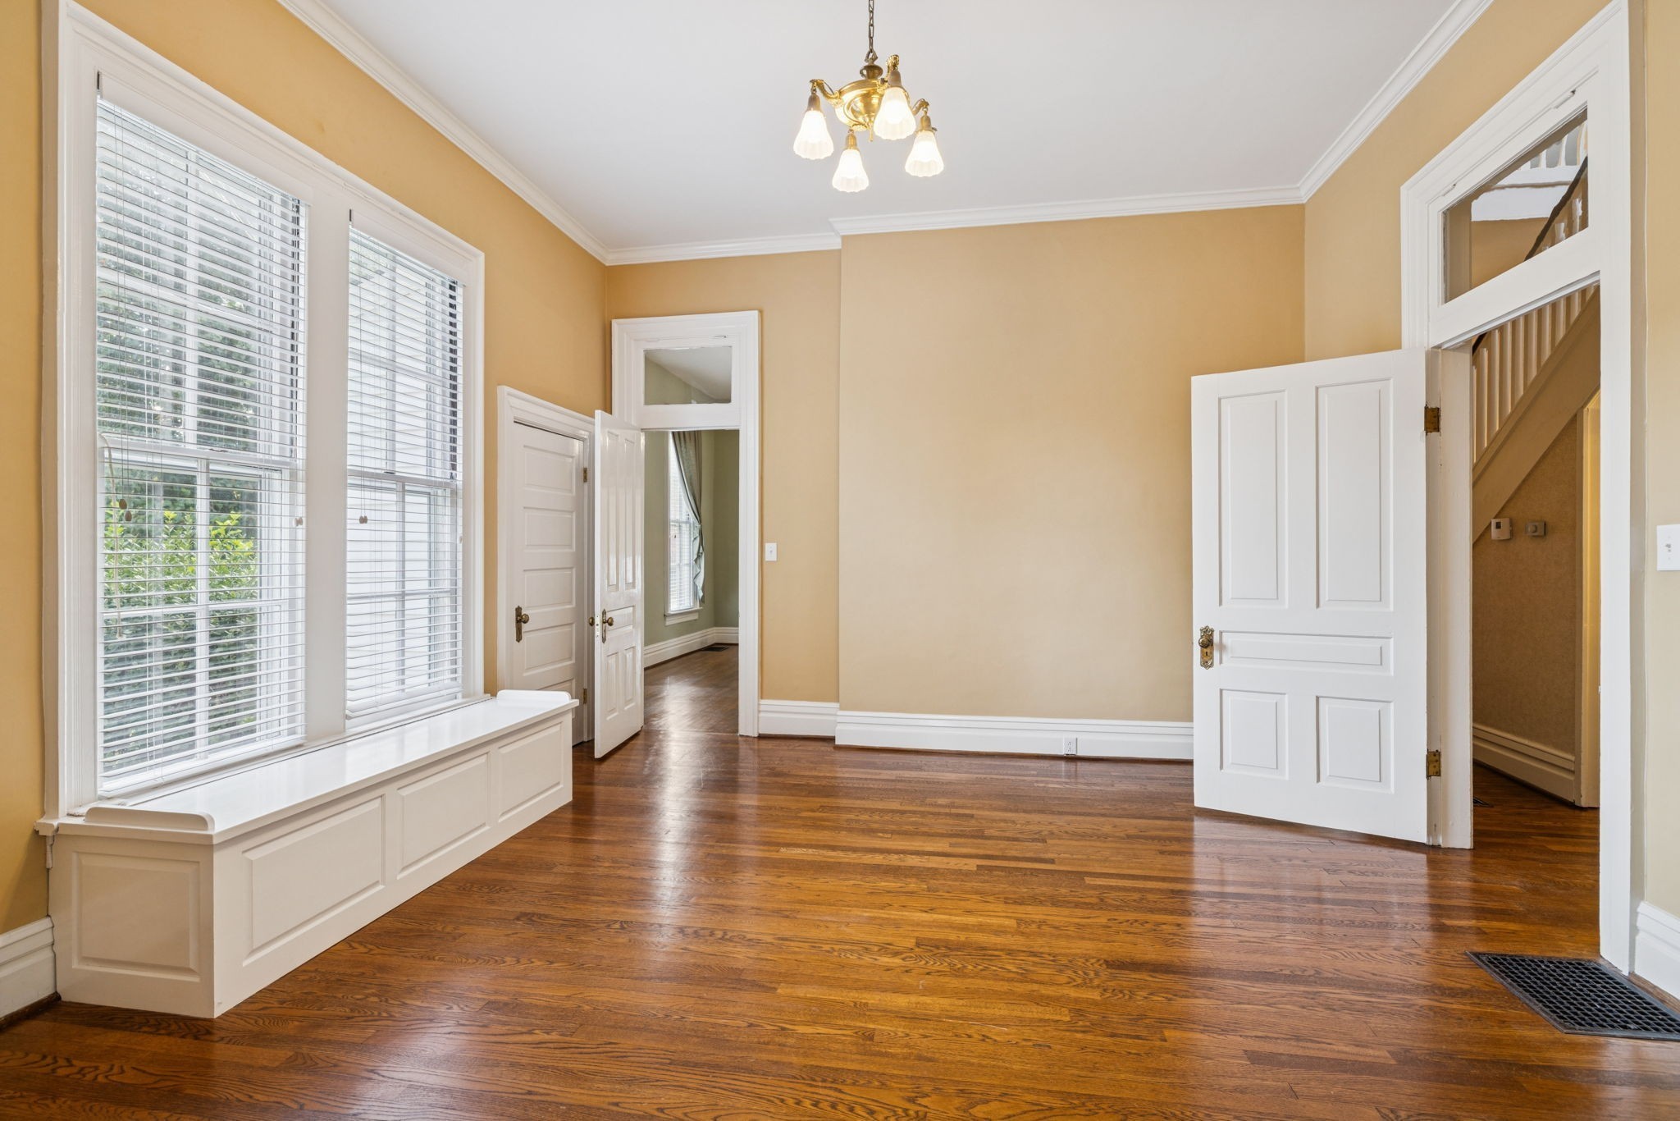
Empty room with hardwood floors, a built-in window seat, and tall windows with blinds.
Unfurnished room with a built-in window seat, polished hardwood floors, and a brass chandelier.
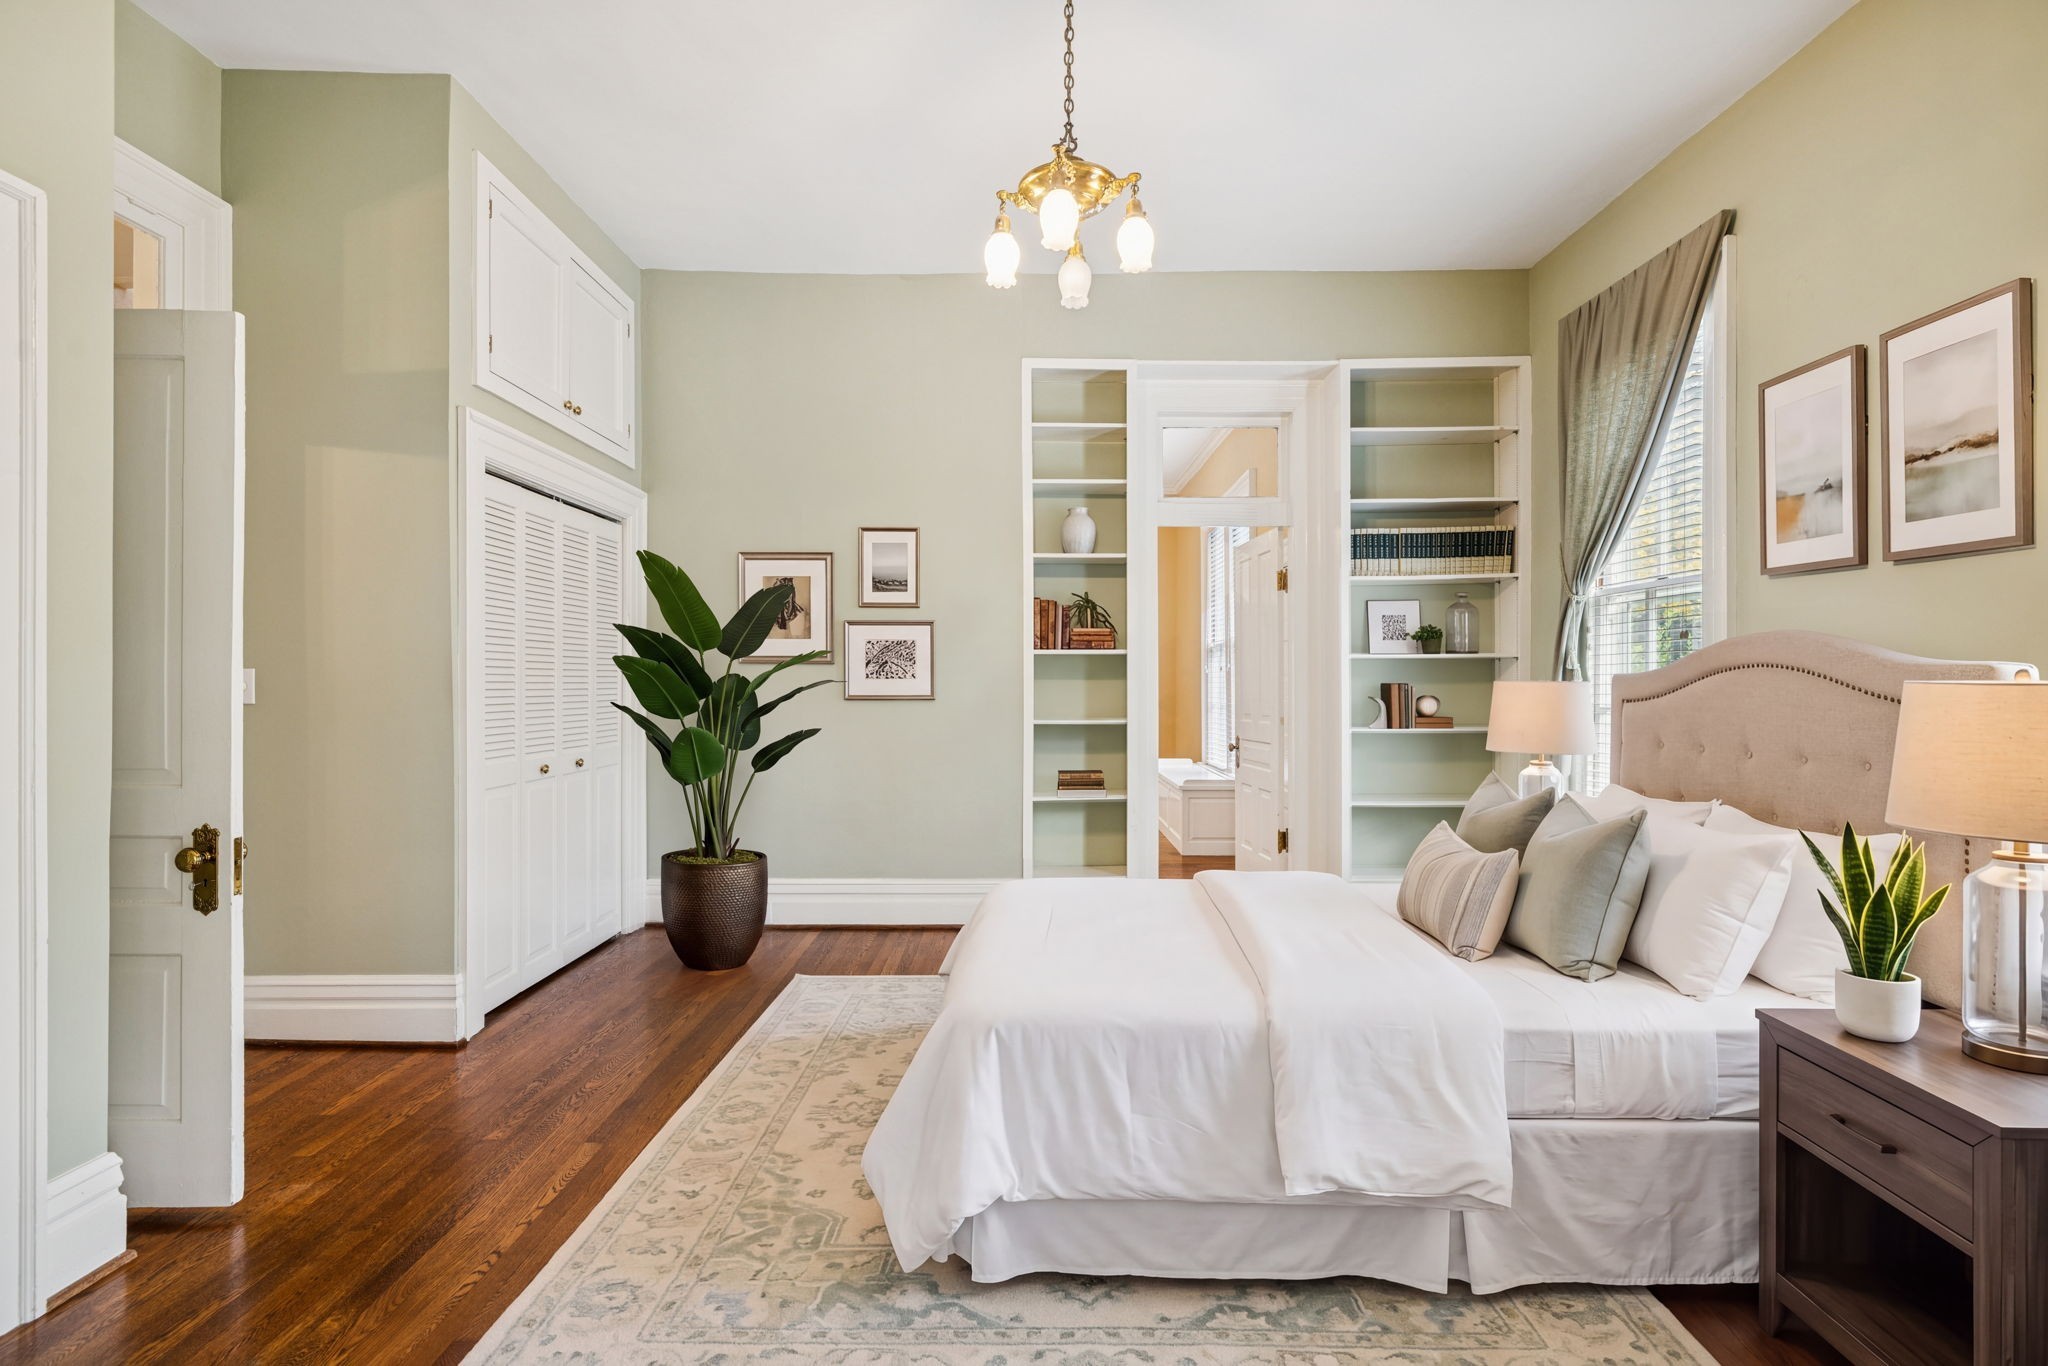
Staged bedroom with a white bed, pale green walls, built-in bookshelves, and dark wood floors.
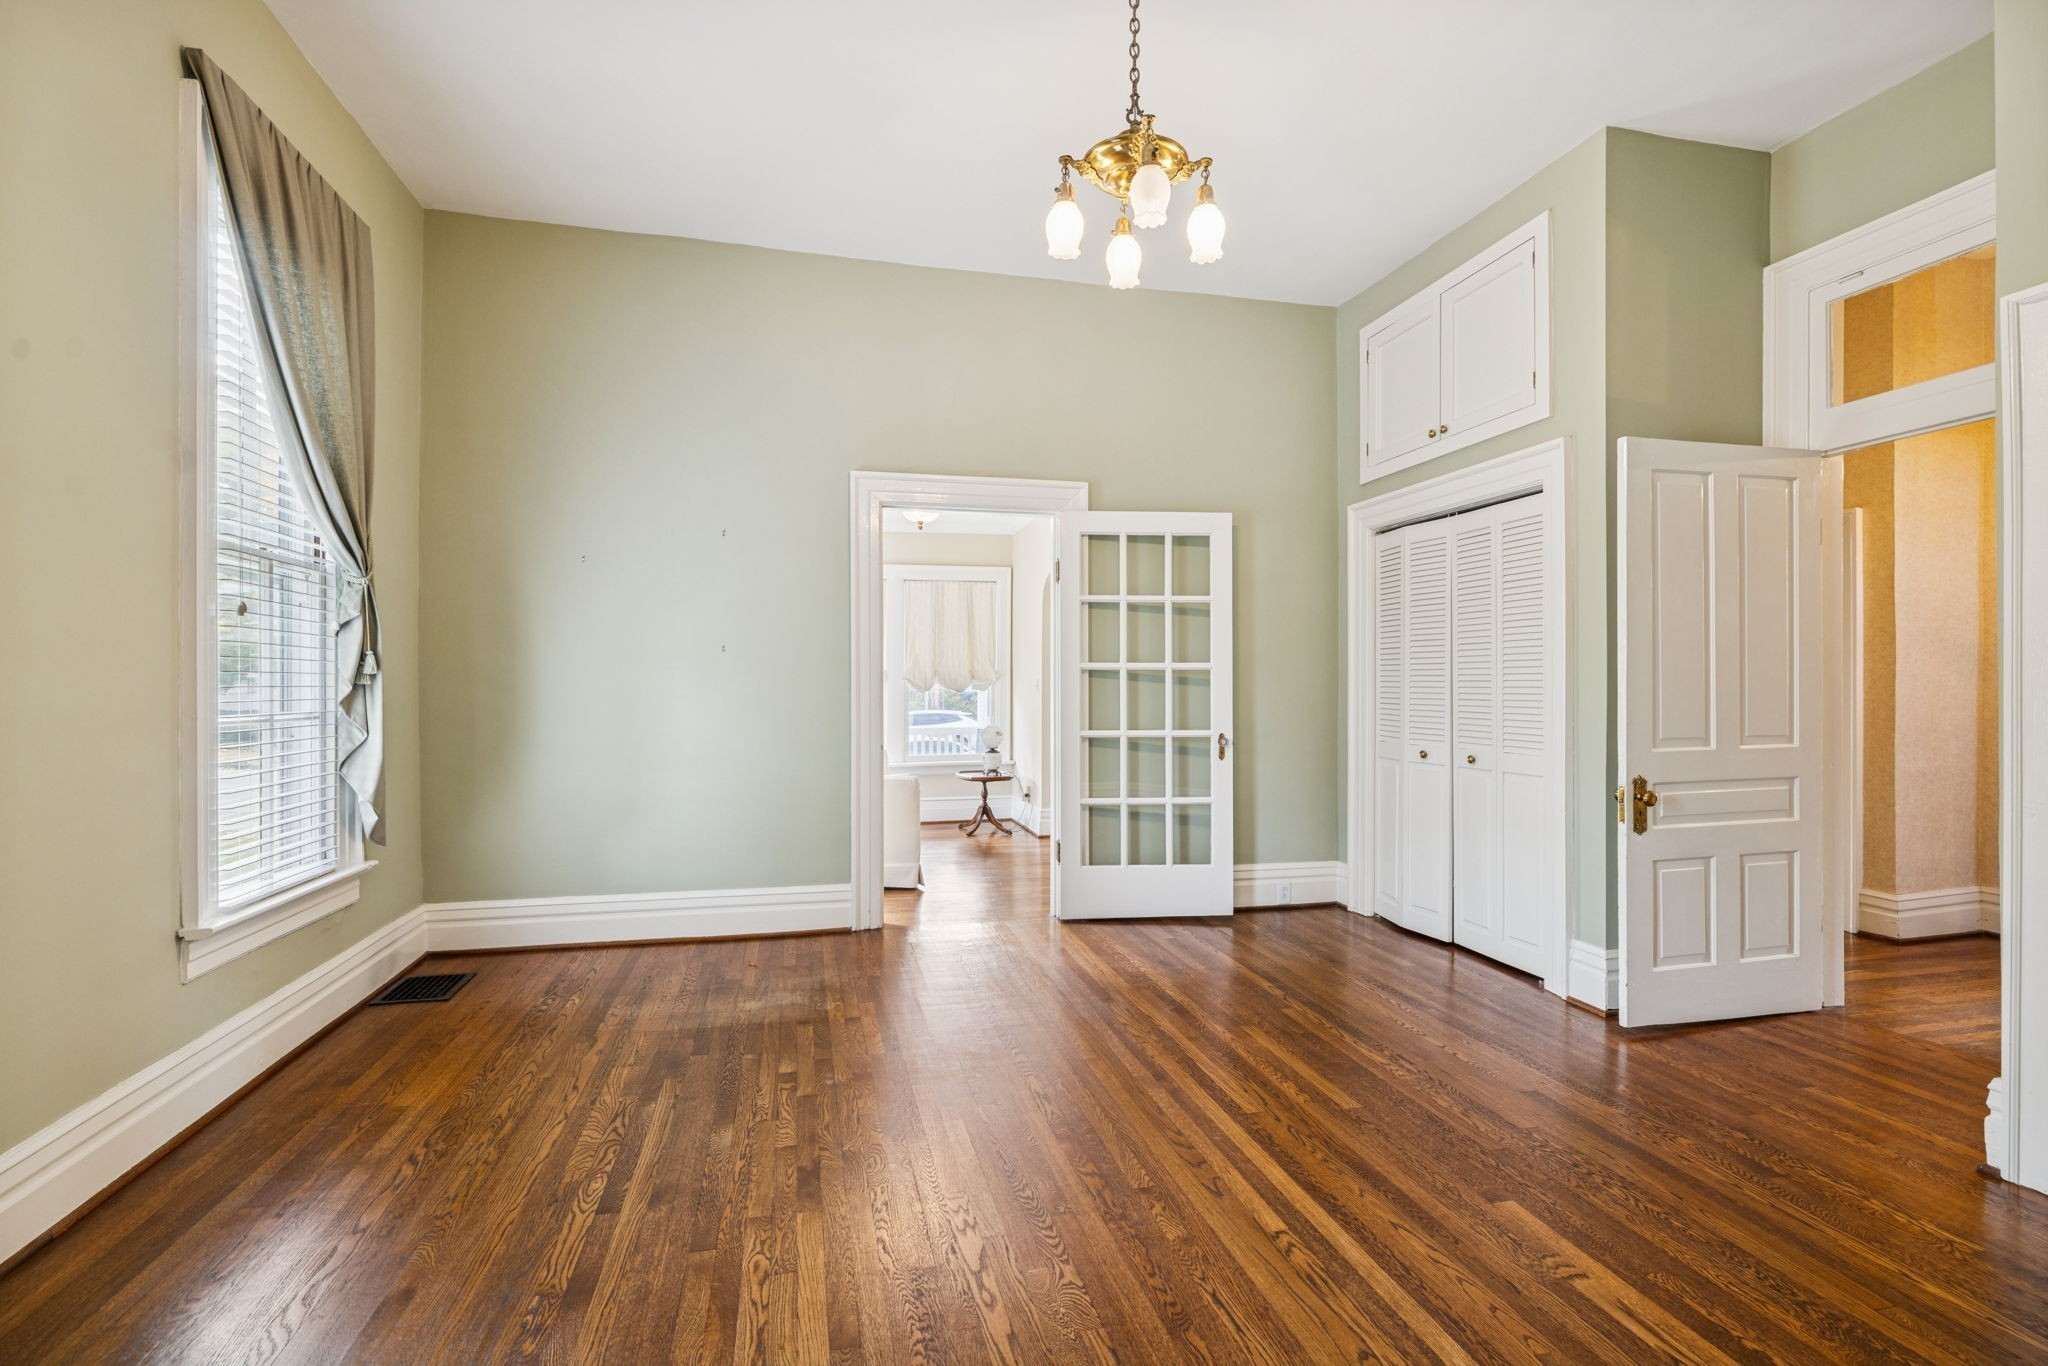
Empty room with polished hardwood floors, pale green walls, and a brass chandelier.
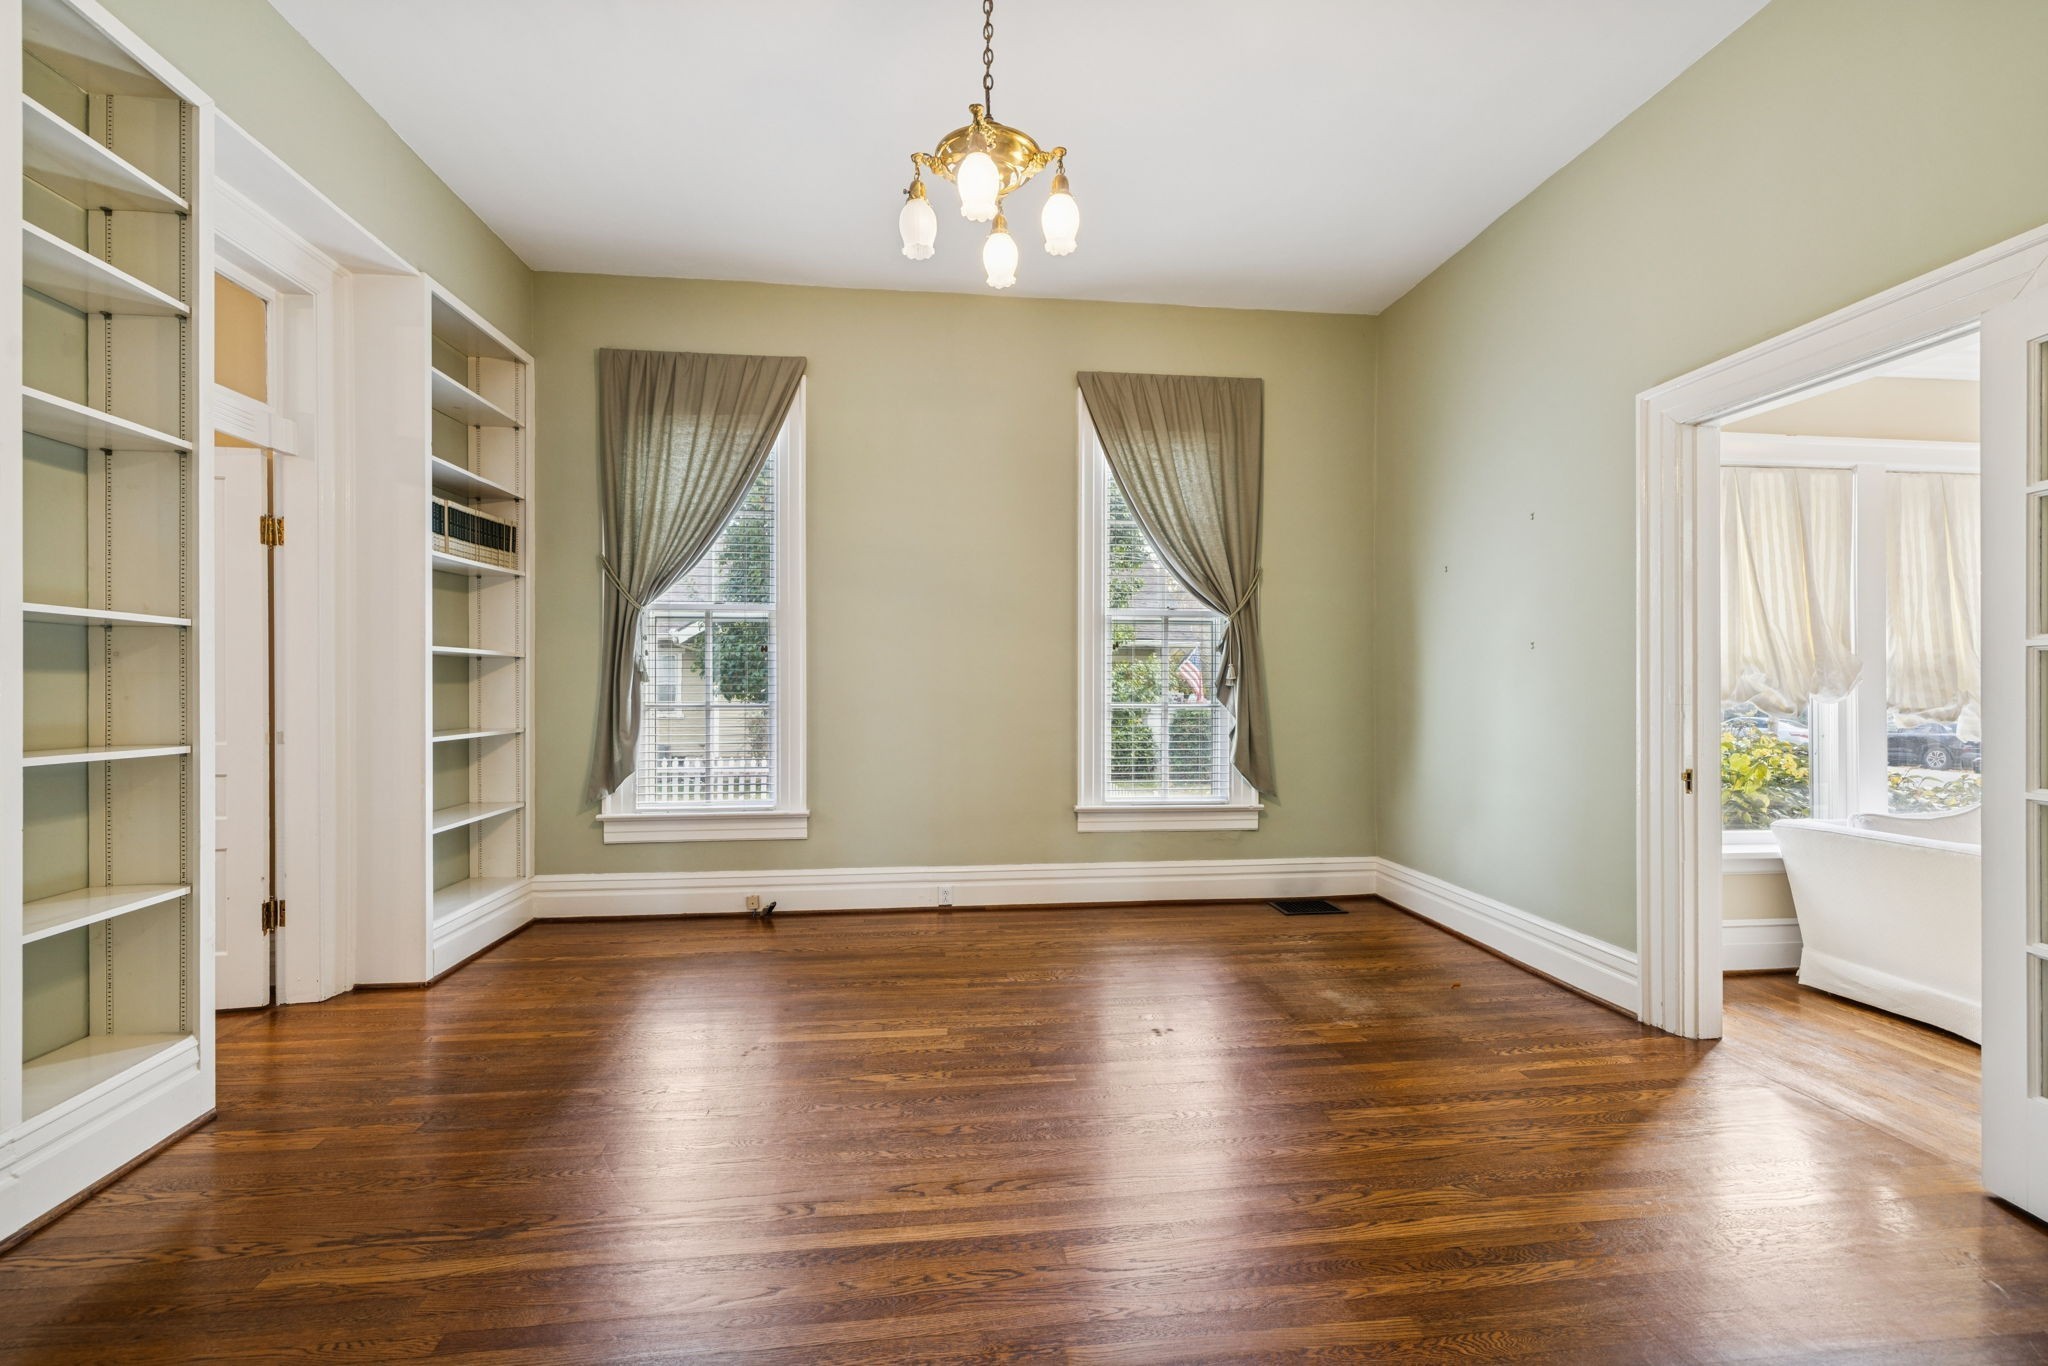
Empty study with built-in bookshelves, two curtained windows, and polished hardwood floors
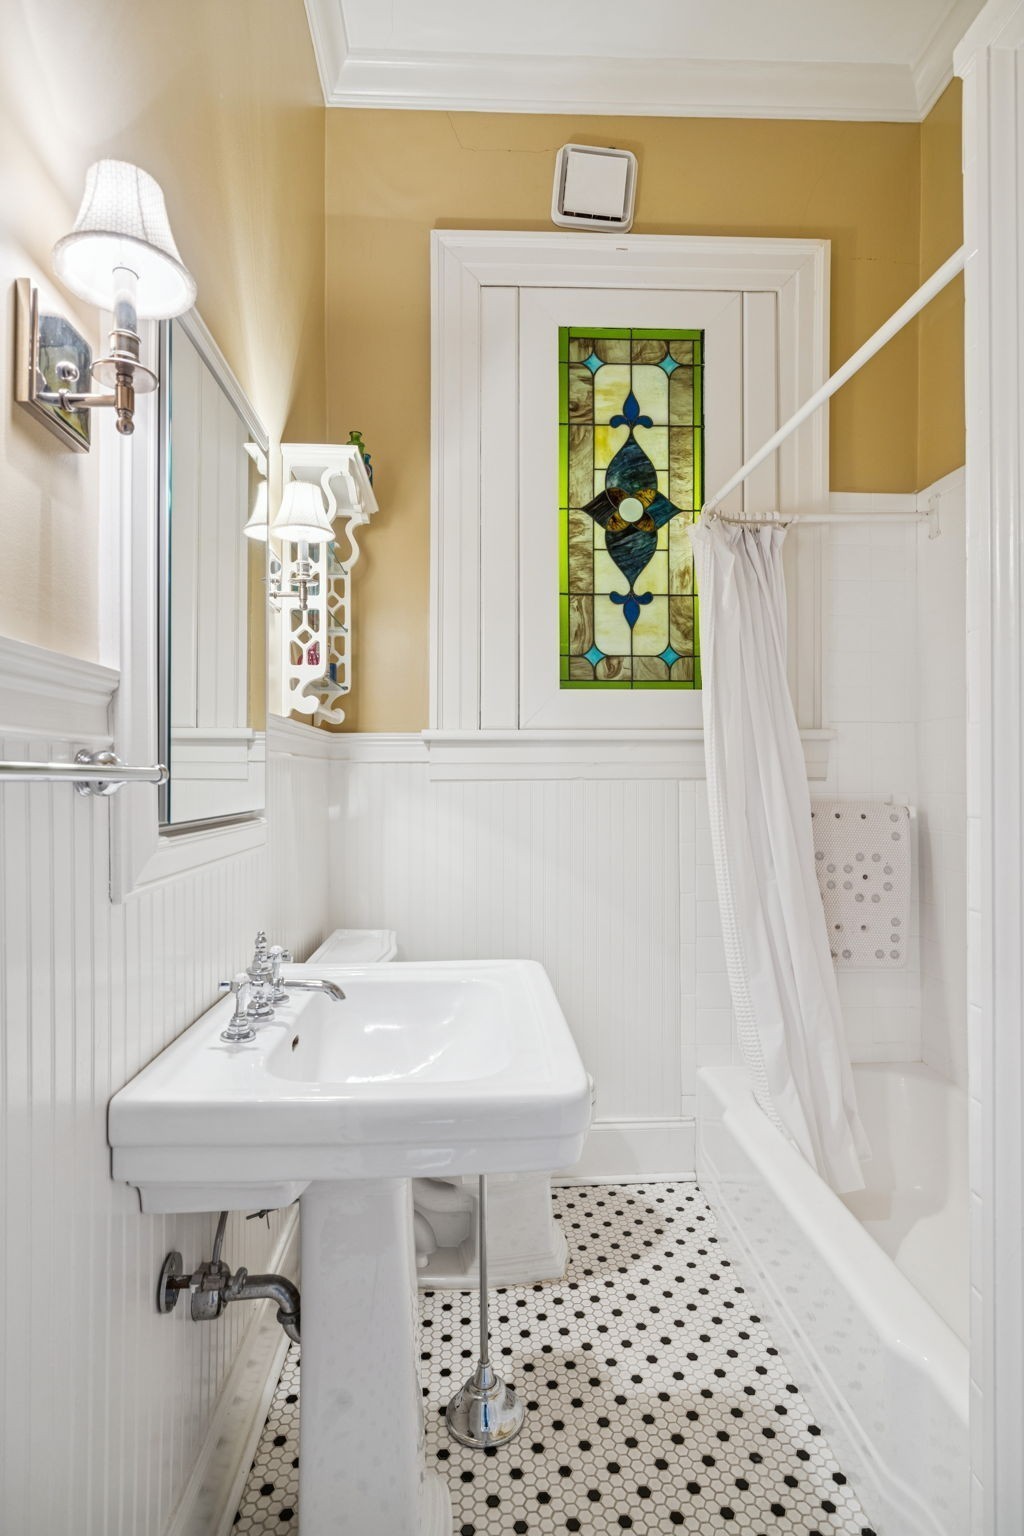
Bathroom with a pedestal sink, hexagonal tile floor, and colorful stained-glass window.
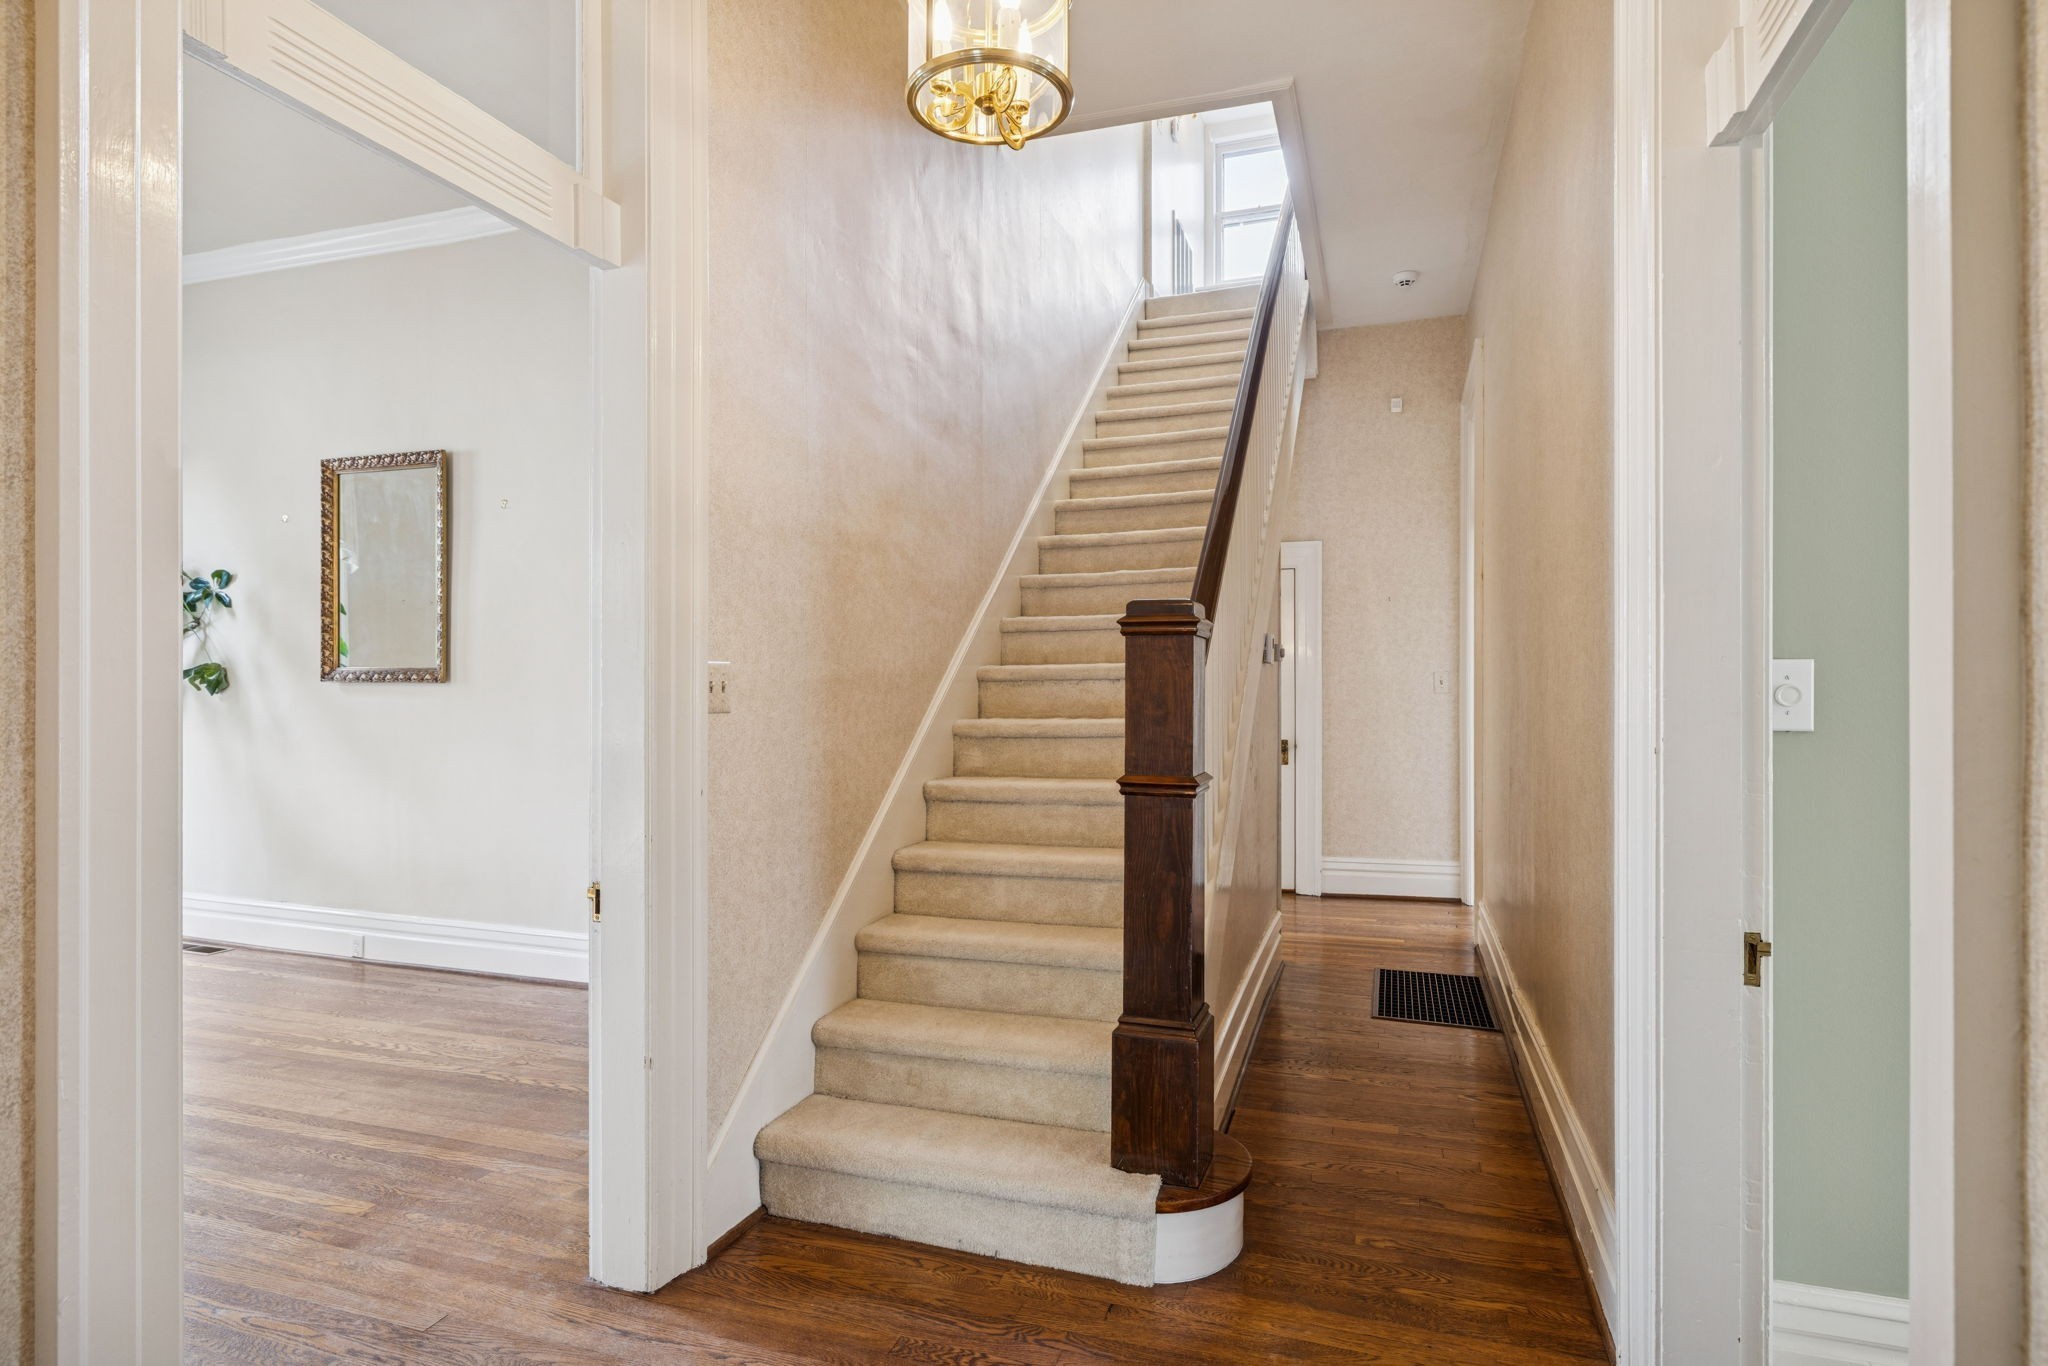
Entry hall with a carpeted staircase, dark wood railing, and hardwood floors.
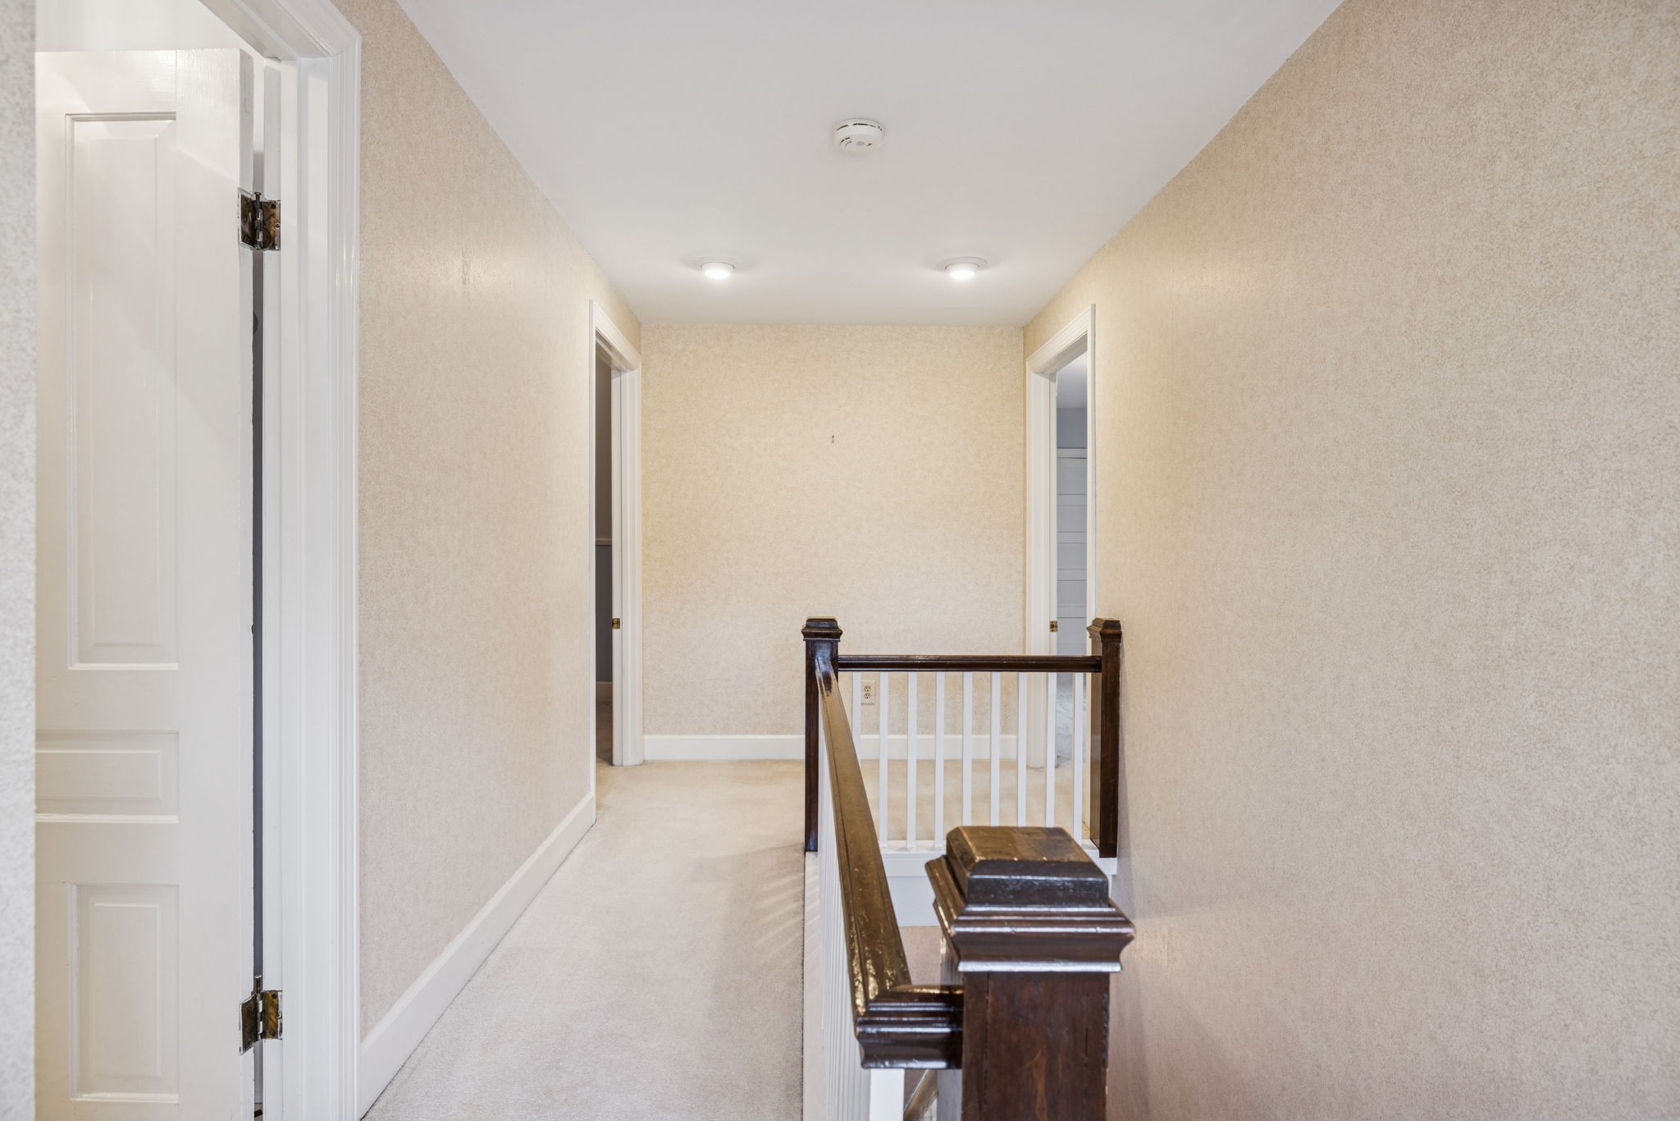
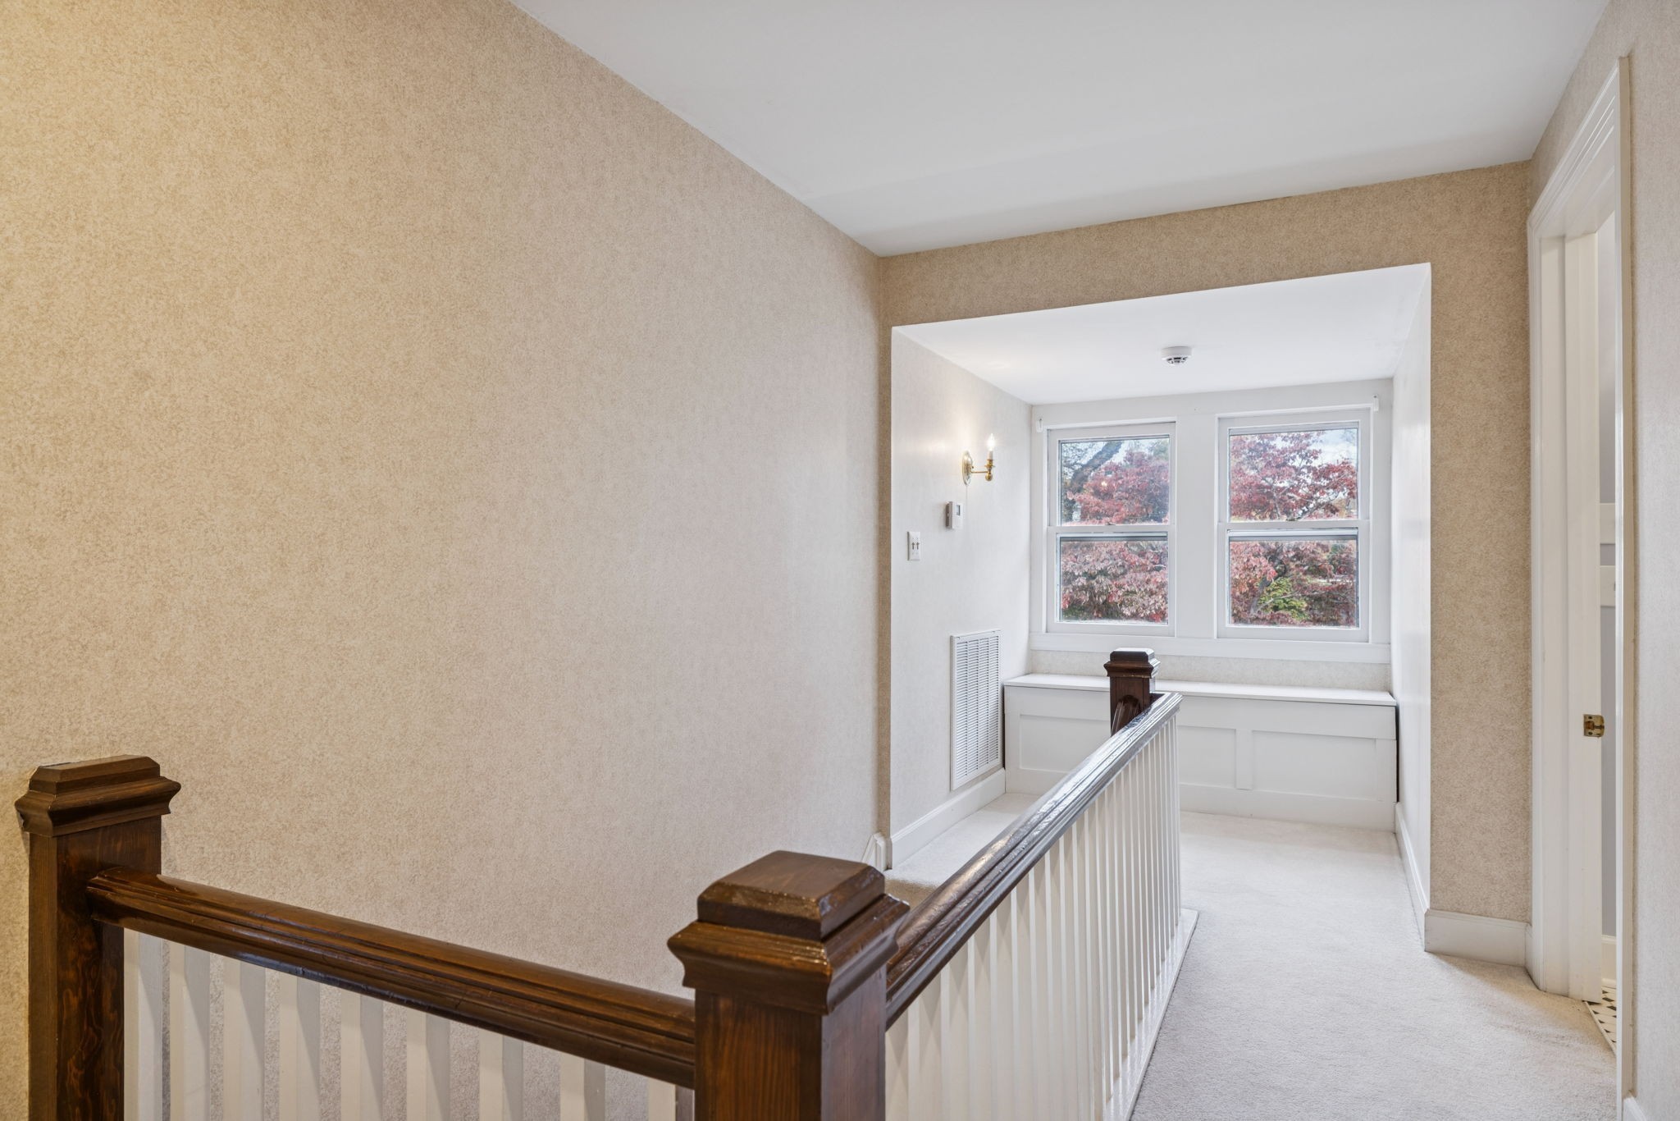
Upstairs hallway with beige walls, open doorways, and a dark wood stair railing.
Empty upstairs landing with a dark wood railing and two windows overlooking autumn foliage.
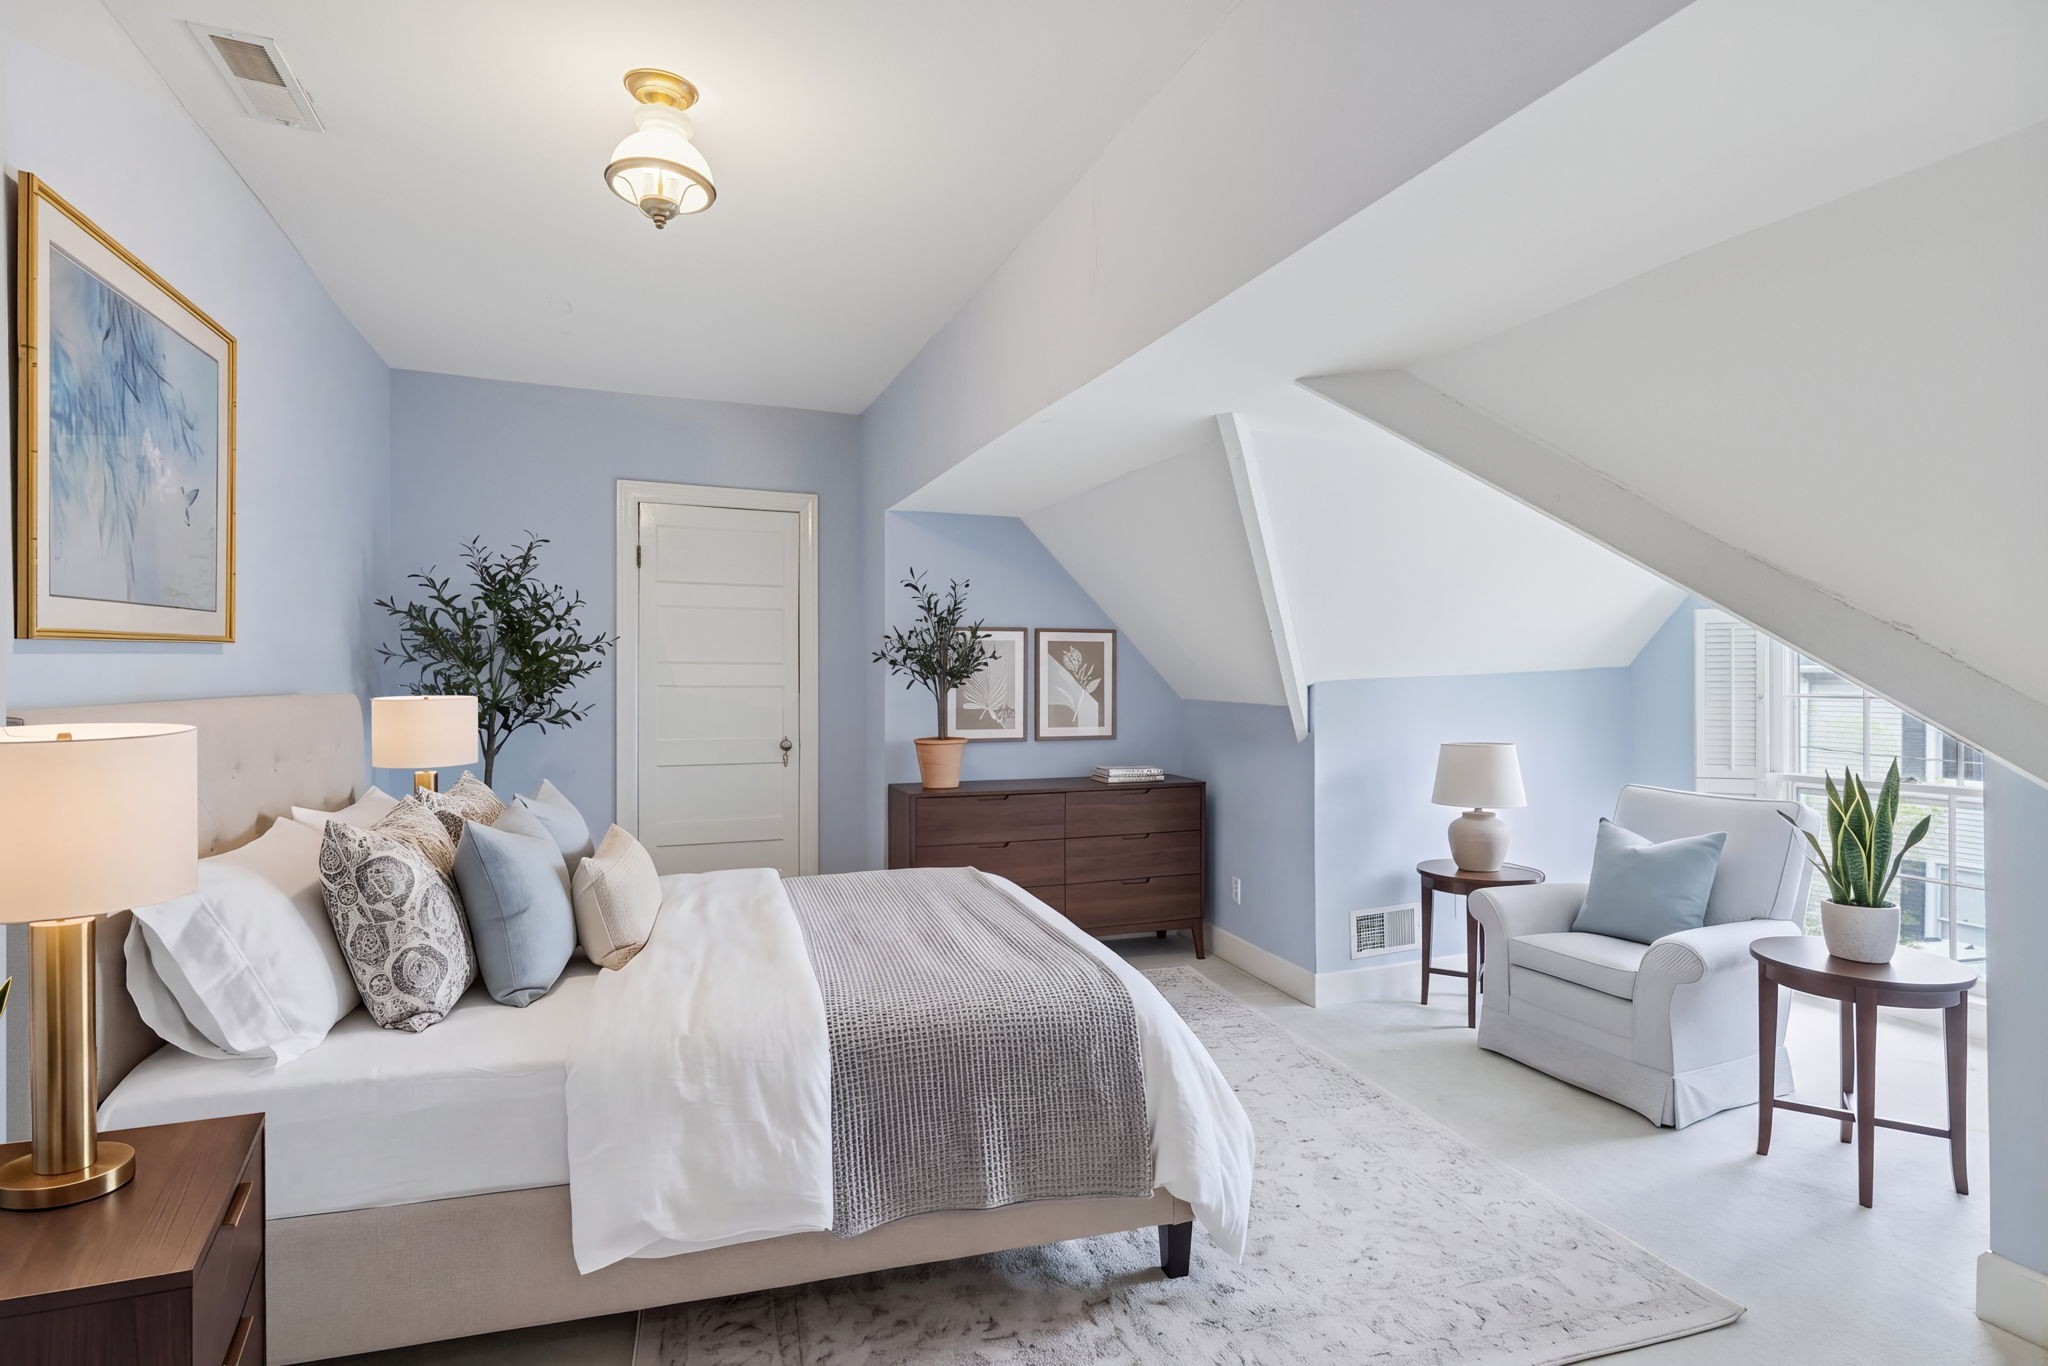
Attic bedroom with a white bed, pale blue walls, sloped ceiling, and a bright window beside an armchair.
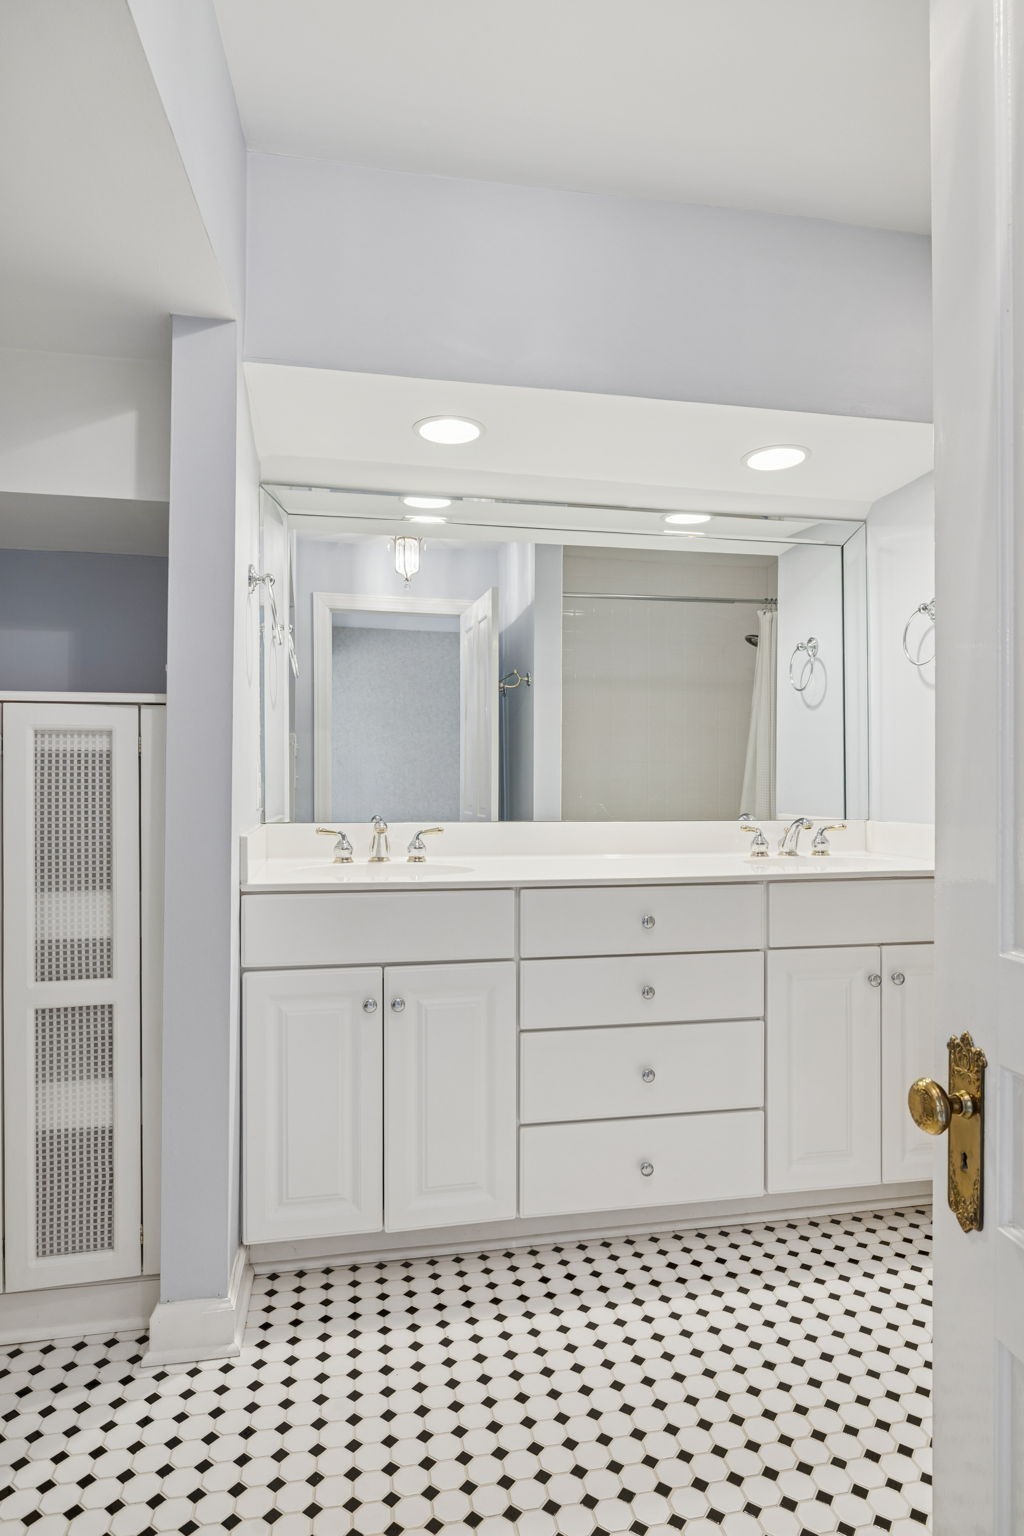
Bathroom with a long white double vanity, wall-to-wall mirror, and black-and-white octagonal tile floor.
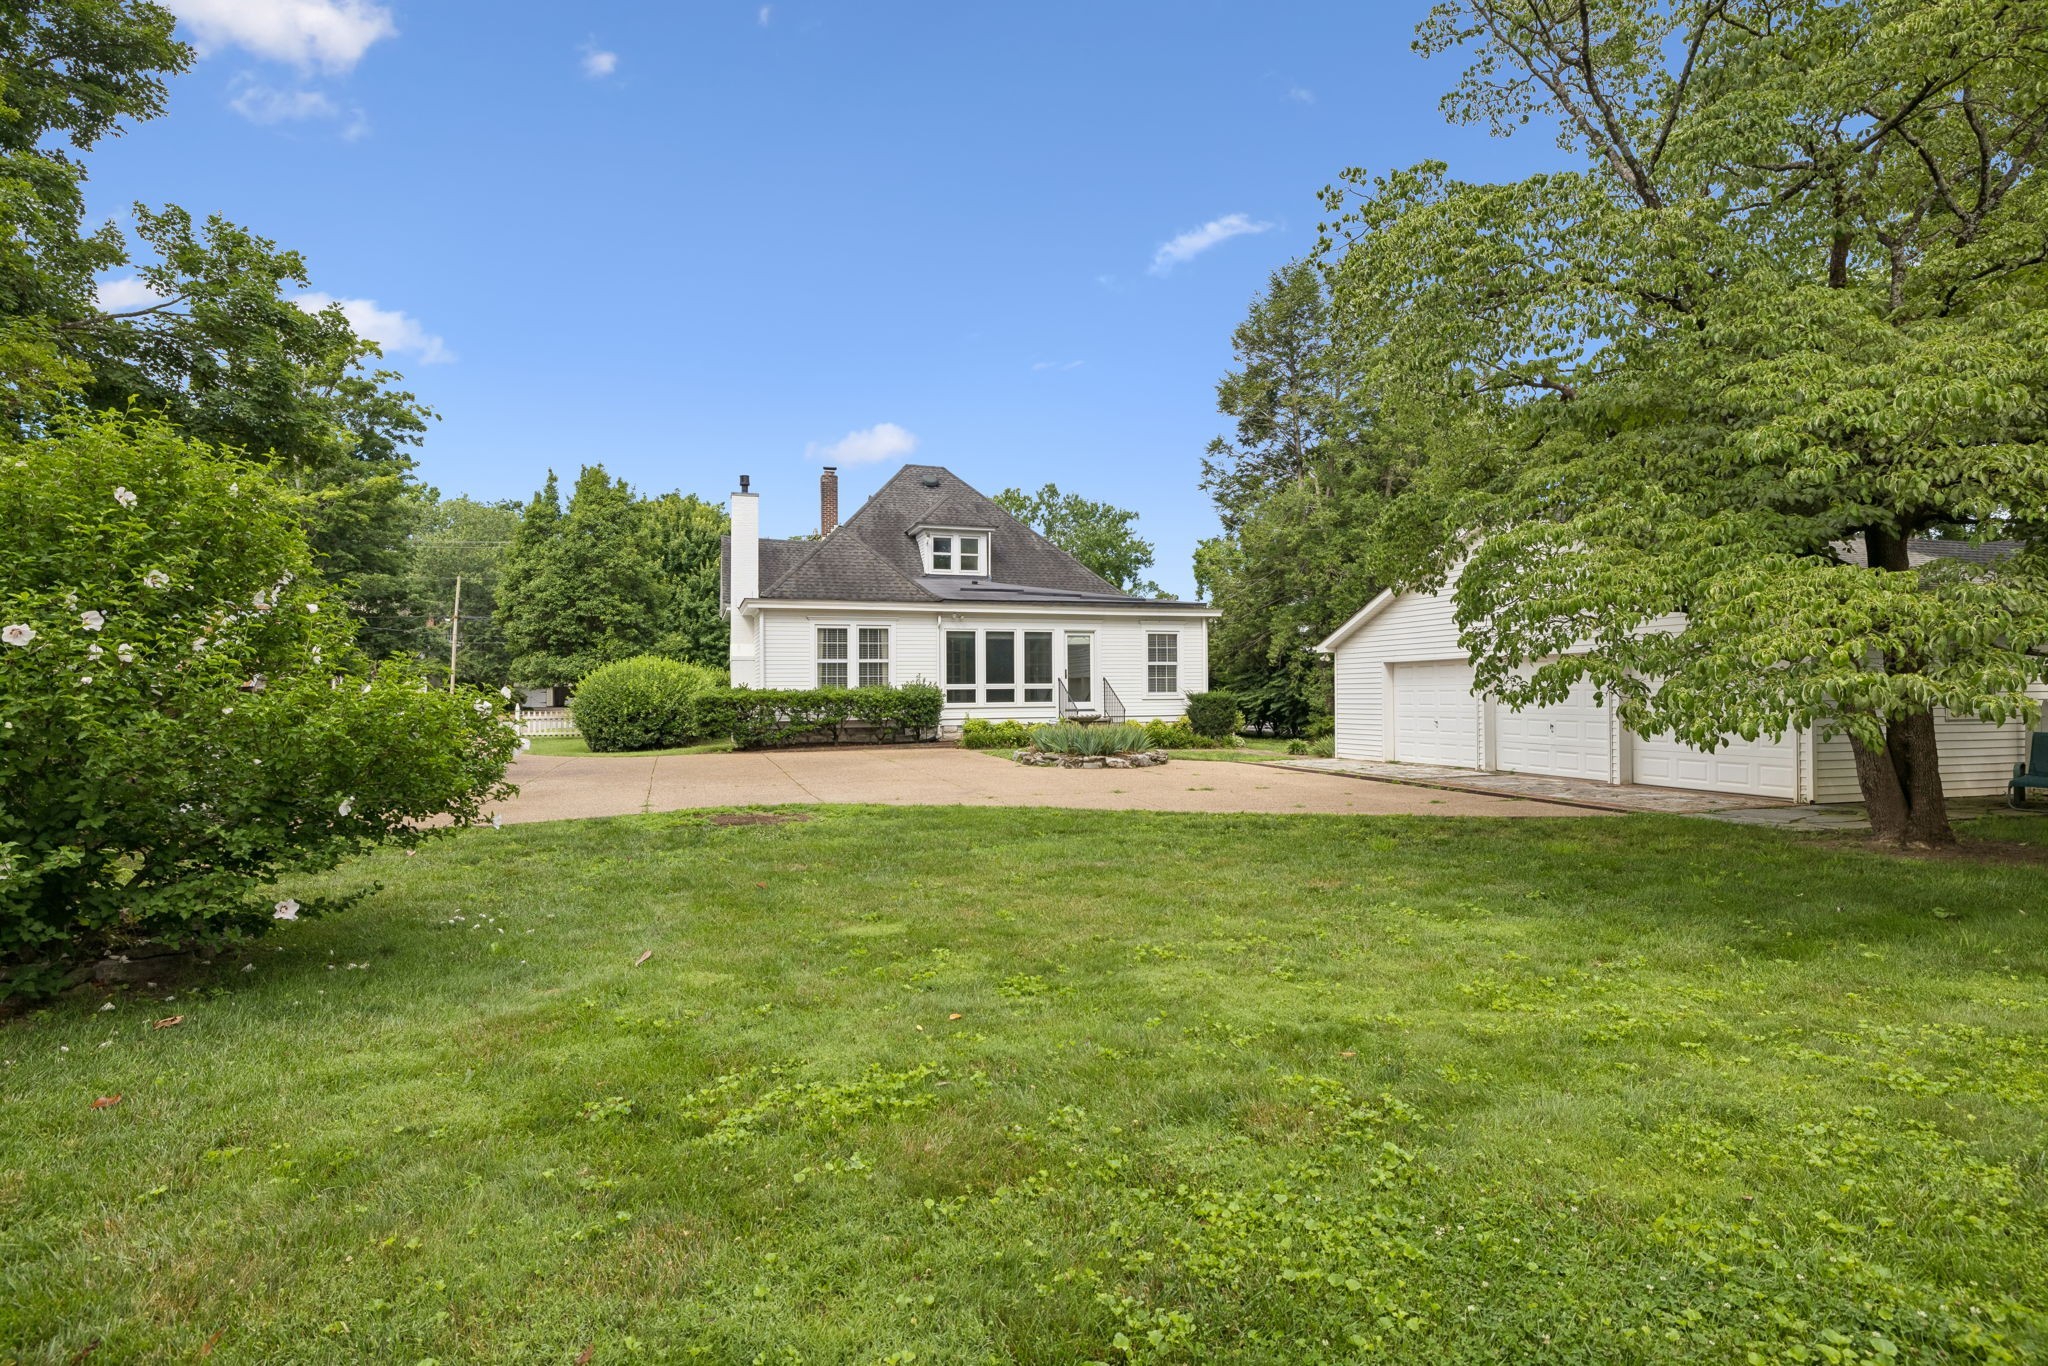
White-sided house and detached garage beyond a broad driveway and green lawn.
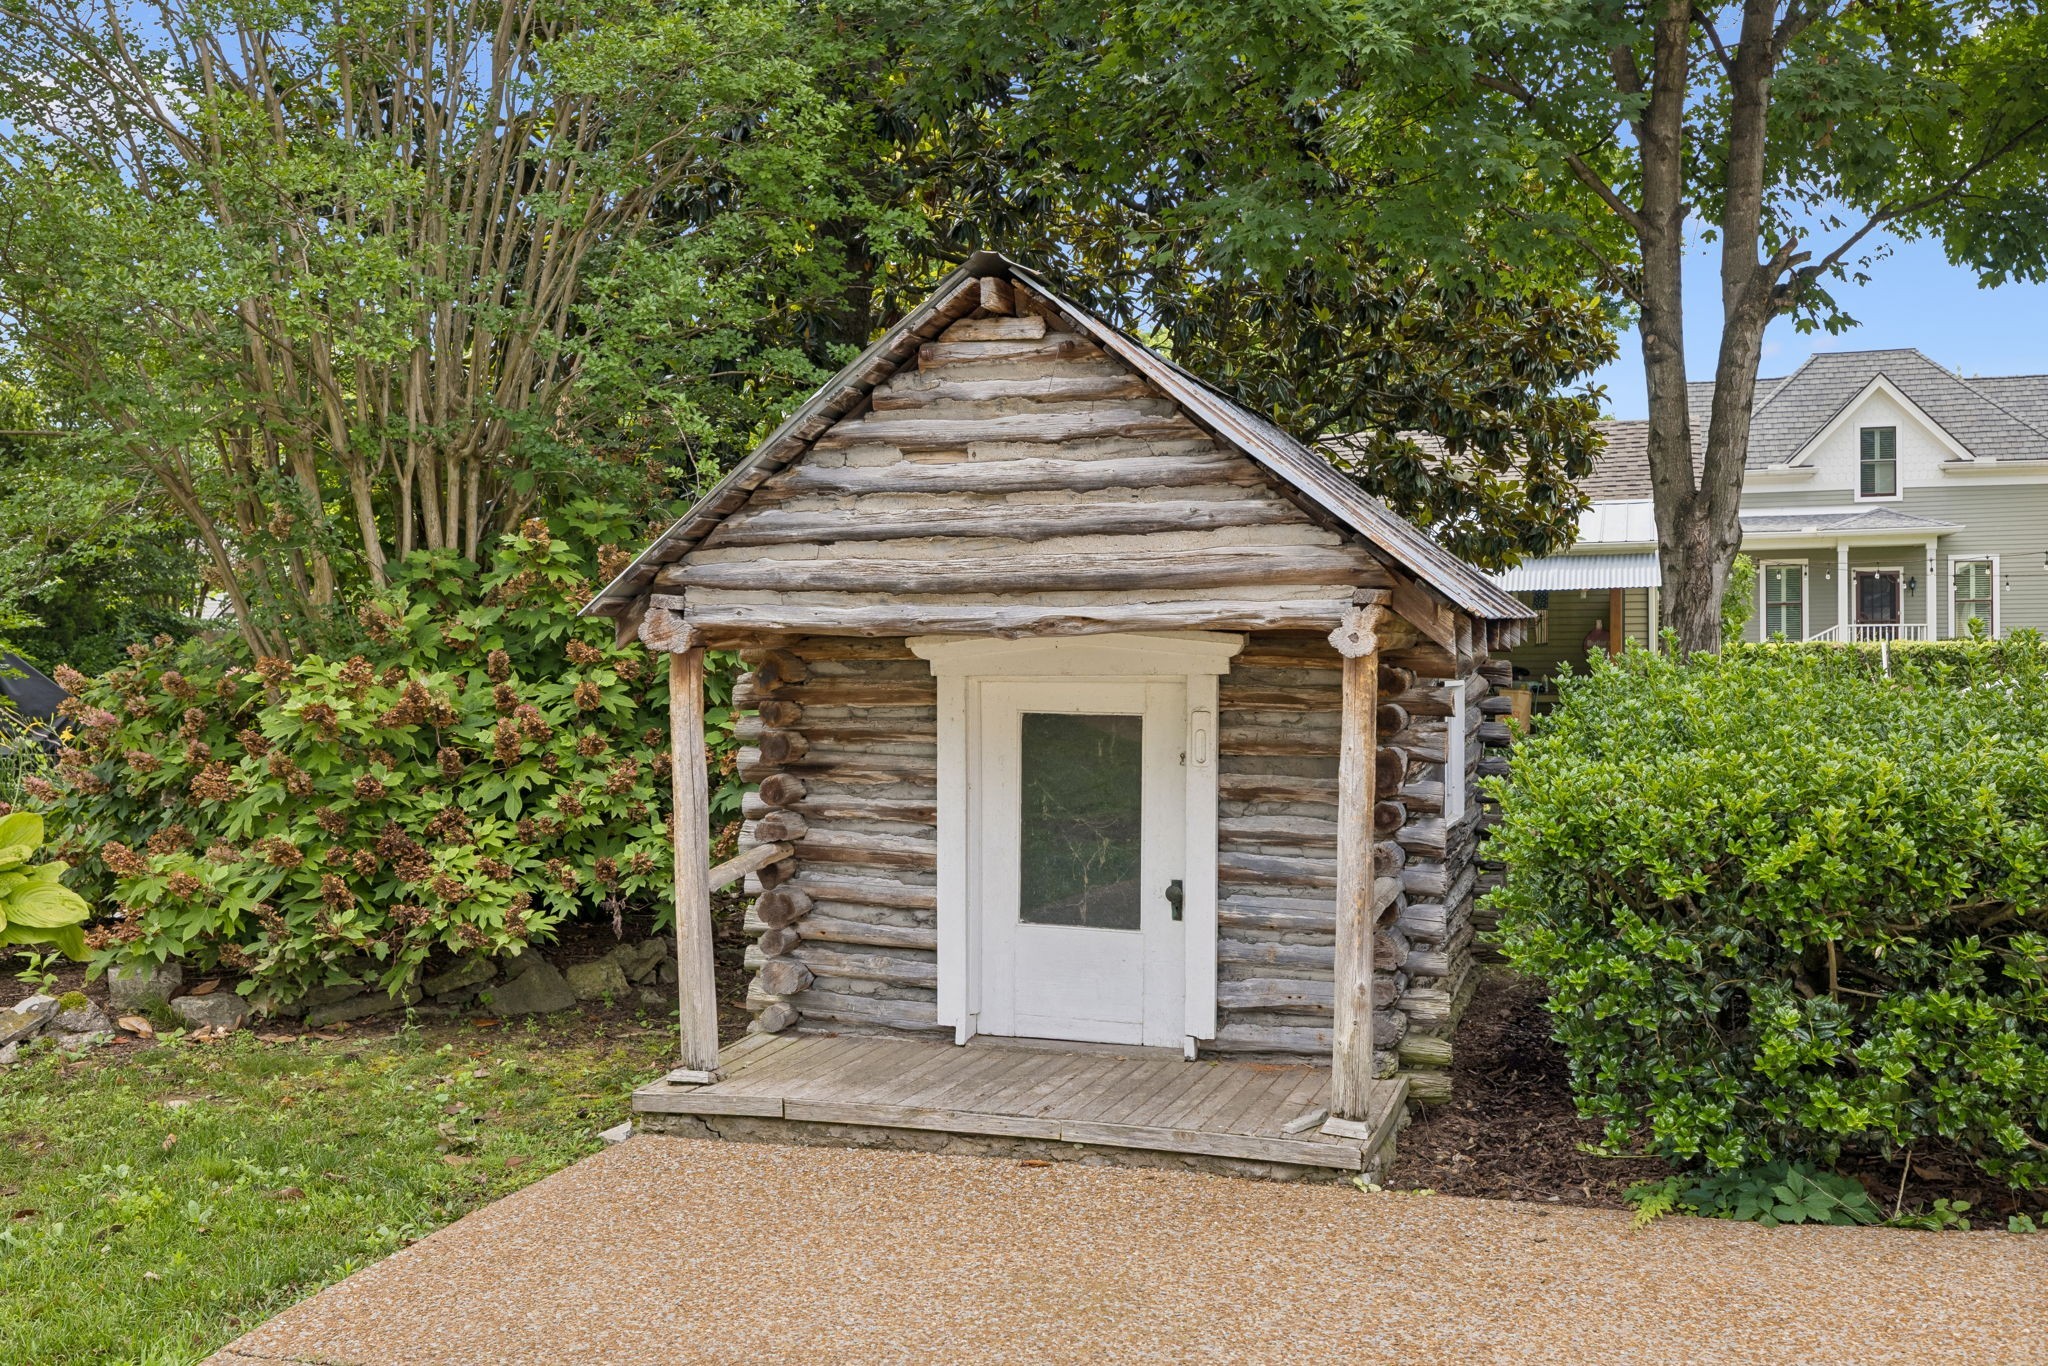
Rustic log shed with a white door and small porch, surrounded by mature trees and shrubs.
Light-colored house with a columned front porch, lit windows, and a landscaped walkway at dusk.
VIEW PHOTOS
Courtesy of Compass, Loy Hardcastle Listing Contact: 6159483704 
$2,650,000

215 4th Ave, S

4 Beds 2 Baths 3,073 Sq.Ft. 0.47 Acres

Description

Live, work and play in the heart of the Historic District in downtown Franklin just one block from iconic Main St and all the downtown area has to offer...restaurants, churches, shops, walkability, parks, post office, hotel, river access. This
well preserved home is situated on a level 1/3 acre with mature trees, 4 bedrooms with two on the main floor, solid rock foundation, large living room, sitting room, enclosed sun porch, formal dining room, modern kitchen with granite counter tops, all mechanicals have easy access via stand up
basement and doorways into attic space, spacious 3 car detached garage with room for expansion, partial fenced rear yard. If you're wanting the charm of a 100 year old home with all the modern conveniences and sidewalks that take you all
over town, this is a must see. Scrutinize this structure to your heart's content. No disappointments. Special financing available for qualified buyers.

Share Property

Location

215 4th Ave, S, Franklin, TN 37064

Status

For Sale
Loy  Hardcastle

Loy Hardcastle

Property Amenities

Interior
Laundry room Electric Dryer Hookup, Washer Hookup
Fireplace Family Room, Living Room, Wood Burning
Appliances Electric Oven, Built-In Electric Range, Cooktop, Dishwasher, Disposal, Microwave
Flooring Carpet, Wood
Total Bedrooms: 4
Full Bathrooms: 2
Other Interior Features Bookcases, Ceiling Fan(s)
Area & Lot
Total area 3,073 Sq.Ft.
Lot Area 0.47 Acres
Living area 3,073 Sq.Ft.
MLS® ID 3592094
Year Built 1900
High School Franklin High School
Middle School Freedom Middle School
Elementary School Johnson Elementary
Architecture Styles Traditional
Type Residential
Status For Sale
Exterior
Stories 1
Air conditioning Central Air
Heat type Central, Natural Gas
Water Source Public
Garage Space 3.0
Security Features Security System
Sewer Public Sewer
Parking Garage Door Opener, Detached, Aggregate
Roof Shingle
Utilities Natural Gas Available, Water Available, Cable Connected
Finance
Sales Price $2,650,000
Real Estate Tax $8,163 yearly
White-sided house with a broad covered porch, stone foundation, and landscaped front yard.

Schedule a Showing

I would love to show you my beautiful property. Please select your preferred date and time below. I will be in touch shortly to confirm your appointment.

Schedule a Showing

I would love to show you my beautiful property. Please select your preferred date and time below. I will be in touch shortly to confirm your appointment.

Thank you for your interest in 215 4th Ave, S, Franklin, TN 37064. We are reviewing your request and will be in touch shortly!

Mortgage Calculator

Estimate your monthly mortgage payment, including the principal and interest, property taxes, and HOA. Adjust the values to generate a more accurate rate.

All estimates are provided for informational purposes only. Actual amounts may vary.
$0,000 Your Payment 20 15 65
$0,000 Your Payment

Fieldstone Farms

35.9689° N, 86.8904° W

Work With Loy

He brings unmatched local knowledge, trusted relationships, and proven results to every transaction. Consistently ranked among the nation's top agents, he specializes in residential, commercial, and historic properties throughout Franklin, Williamson County, and Middle Tennessee, providing expert guidance and dedicated service from start to finish.